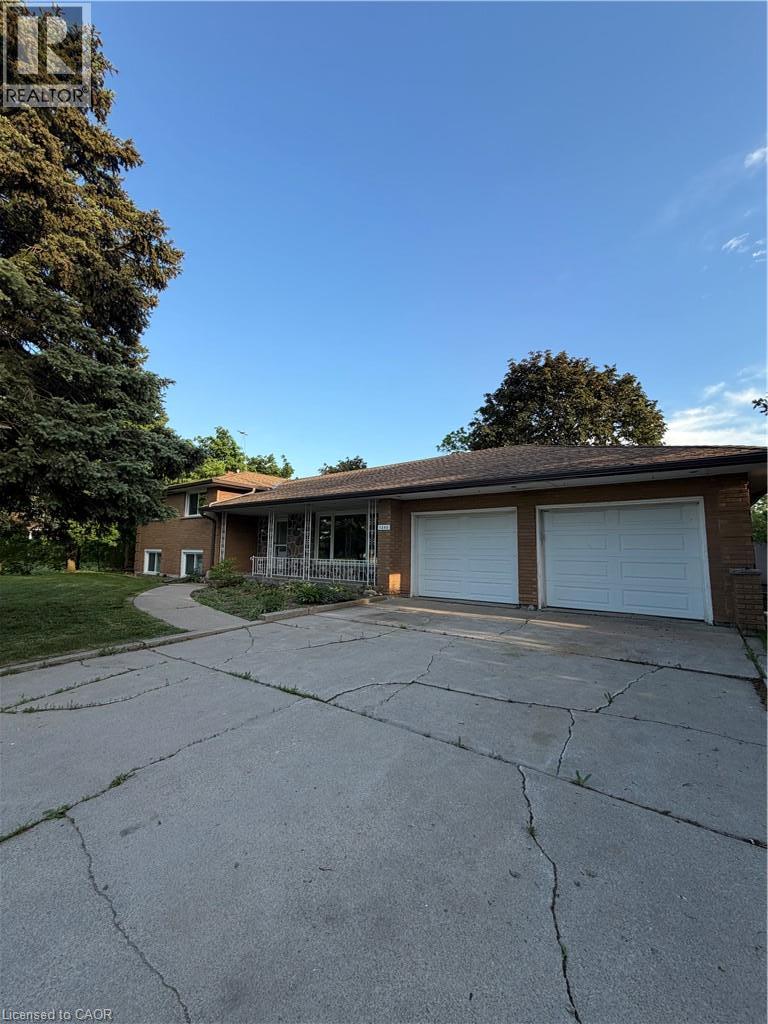
For Rent
1202 BARTON Street
Stoney Creek, Ontario L8E5G9
Contact for pricing
3 Beds · 2 Baths · 6 Parking · Single Family
Updated 2026-09-16 15:31:18+00
Status
For Rent
Bedrooms
3
Bathrooms
2
Interior Size
2050 sqft
Parking
6
MLS®
40843756
Property Overview
This spacious 3-bedroom, 2-bathroom home offers comfort, convenience, and room to grow. Enjoy a generously sized living room, an inviting dining area, and a spacious kitchen perfect for family needs. A large rec room provides even more gathering space, while three well-sized bedrooms ensure everyone has a place to unwind. The quiet, private backyard offers a peaceful retreat, and the large attached garage provides ample storage to keep everything organized. Situated close to major highway access this home combines tranquil living with exceptional convenience. (id:67197)
Key Facts
- Price
- Contact for pricing
- Property Type
- Single Family
- Transaction Type
- For rent
- Bedrooms
- 3
- Bathrooms
- 2
- Parking
- 6
- MLS® Number
- 40843756
- Interior Size
- 2050 sqft
- Ownership Type
- Freehold
Location
1202 BARTON Street, Stoney Creek, Ontario L8E5G9
Open MapRooms
| Room | Level | Dimensions |
|---|---|---|
| 5pc Bathroom | Second level | 12'2'' x 7'4'' |
| Primary Bedroom | Second level | 15'8'' x 12'2'' |
| Bedroom | Second level | 12'10'' x 11'0'' |
| Bedroom | Second level | 9'7'' x 9'4'' |
| Utility room | Basement | 15'8'' x 10'6'' |
| 4pc Bathroom | Basement | 11'4'' x 8'10'' |
| Recreation room | Basement | 30'10'' x 15'1'' |
| Kitchen | Main level | 12'4'' x 17'0'' |
| Dining room | Main level | 12'2'' x 10'4'' |
| Living room | Main level | 19'2'' x 11'10'' |
Building Details
- Building Type
- House
- Architectural Style
- Other
- Construction Style
- Detached
- Bedrooms Above Grade
- 3
- Bedrooms Below Grade
- 0
- Bathrooms
- 2
- Basement
- Partial (Partially finished)
- Basement Development
- Partially finished
- Cooling
- Central air conditioning
- Exterior Finish
- Brick
- Fireplace
- No
- Foundation
- Block
- Heating
- Forced air
- Interior Size
- 2050 sqft
- Stories
- 1
- Water
- Municipal water
Land Details
- Size Frontage
- 100 ft
- Size Depth
- 150 ft
- Acreage
- No
- Sewer
- Municipal sewage system
Ownership Information
- Ownership Type
- Freehold
- Lease
- 2950.00
Agent / Brokerage Contact
Listing Representation
Royal LePage Macro Realty
View REALTOR.ca sourceListing Agent
Anna Kusmider
Salesperson
Listing Office
Royal LePage Macro Realty
Book a Showing
Send a note from this page and we will reply about this property.