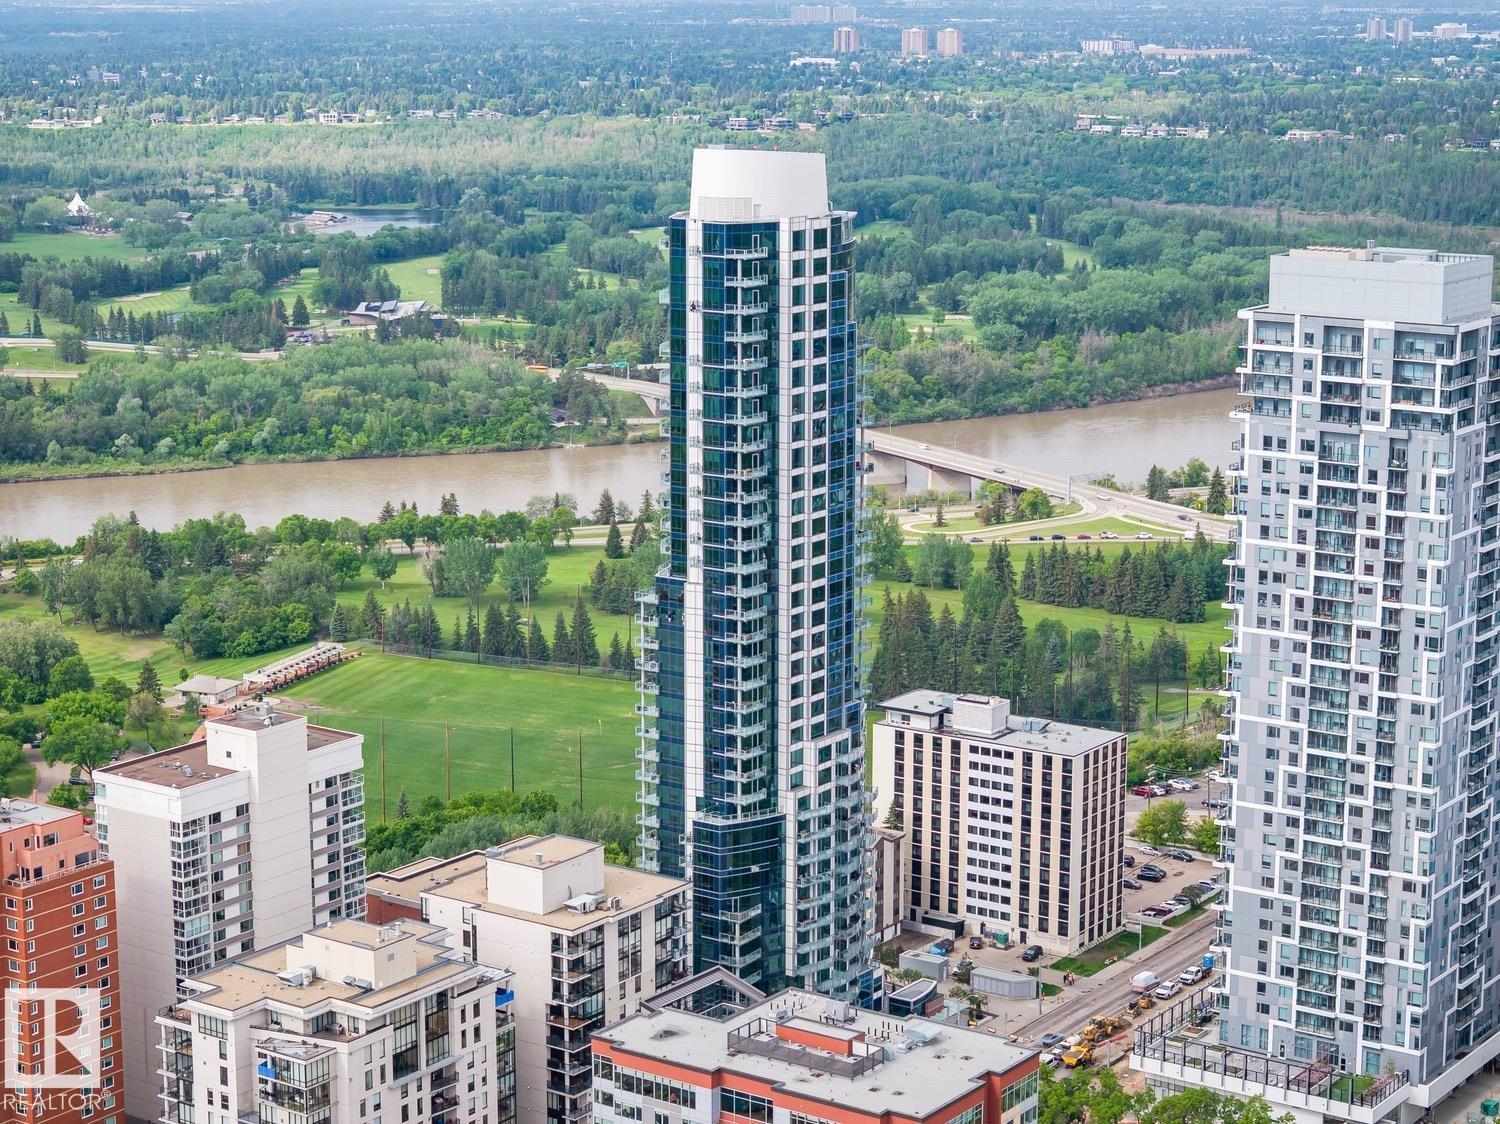
For Sale
#1201 11969 JASPER AV NW
Edmonton, Alberta T5K0P1
$499,988
2 Beds · 2 Baths · 1 Parking · Single Family
Updated 2026-09-13 06:11:18+00
Status
For Sale
Bedrooms
2
Bathrooms
2
Interior Size
1238 sqft
Parking
1
MLS®
E4504677
Property Overview
RIVER VALLEY VIEWS | LUXURY HIGH RISE. The Pearl Tower is located in Edmonton's downtown, vibrant Oliver community and perched on the edge of our beautiful river valley. This 12th-floor condo features 2 bedrooms & 2 bathrooms, with U/G parking & storage cage (LEGAL & LABELED UNIT #278 on p5). Perfect open concept for entertaining with dining room and living room boasting views of downtown from every angle and steps out to your SE BALCONY WITH BREATHTAKING RIVER VALLEY VIEWS. Upgrades include engineered hardwood, granite counters, A/C, blinds, extra kitchen cabinetry, a Master ensuite with a steam shower, B/I closet organizers, and a balcony with city views. 2nd bedroom also has built-in closet organizers. First-class 24-hour CONCIERGE and amenities include U/G visitor parking, car wash, fitness facility, and social room with an outdoor patio. Outside your door: Safeway, river valley walking paths, Victoria Golf Course, and restaurants. Walk to Rogers Place, MacEwan University, and U of A. (id:67197)
Key Facts
- Price
- $499,988
- Property Type
- Single Family
- Transaction Type
- For sale
- Bedrooms
- 2
- Bathrooms
- 2
- Parking
- 1
- MLS® Number
- E4504677
- Interior Size
- 1238 sqft
- Year Built
- 2015
- Ownership Type
- Condominium/Strata
Location
#1201 11969 JASPER AV NW, Edmonton, Alberta T5K0P1
Open MapRooms
| Room | Level | Dimensions |
|---|---|---|
| Living room | Main level | 6.59 m x 5.38 m |
| Dining room | Main level | 5.09 m x 4.44 m |
| Kitchen | Main level | 2.6 m x 5.38 m |
| Primary Bedroom | Main level | 3.38 m x 3.88 m |
| Bedroom 2 | Main level | 3.9 m x 3.22 m |
Building Details
- Building Type
- Apartment
- Bathrooms
- 2
- Basement
- None (Other, See Remarks)
- Basement Development
- Other, See Remarks
- Fireplace
- Yes
- Heating
- Heat Pump
- Interior Size
- 1238 sqft
- Year Built
- 2015
Land Details
- Acreage
- No
- Amenities Nearby
- Golf Course, Public Transit, Schools, Shopping
Property Features
- Closet Organizers
- Golf Course
- Public Transit
- Schools
- Shopping
- Deck
Ownership Information
- Ownership Type
- Condominium/Strata
Maintenance Information
- Maintenance Fee
- 1279.83
- Maintenance Fee Type
- Exterior Maintenance, Heat, Insurance, Common Area Maintenance, Other, See Remarks, Property Management, Water
- Payment Unit
- Monthly
Agent / Brokerage Contact
Listing Representation
Rimrock Real Estate
View REALTOR.ca sourceListing Agent
Alison Murray
Associate
Listing Office
Rimrock Real Estate
Book a Showing
Send a note from this page and we will reply about this property.