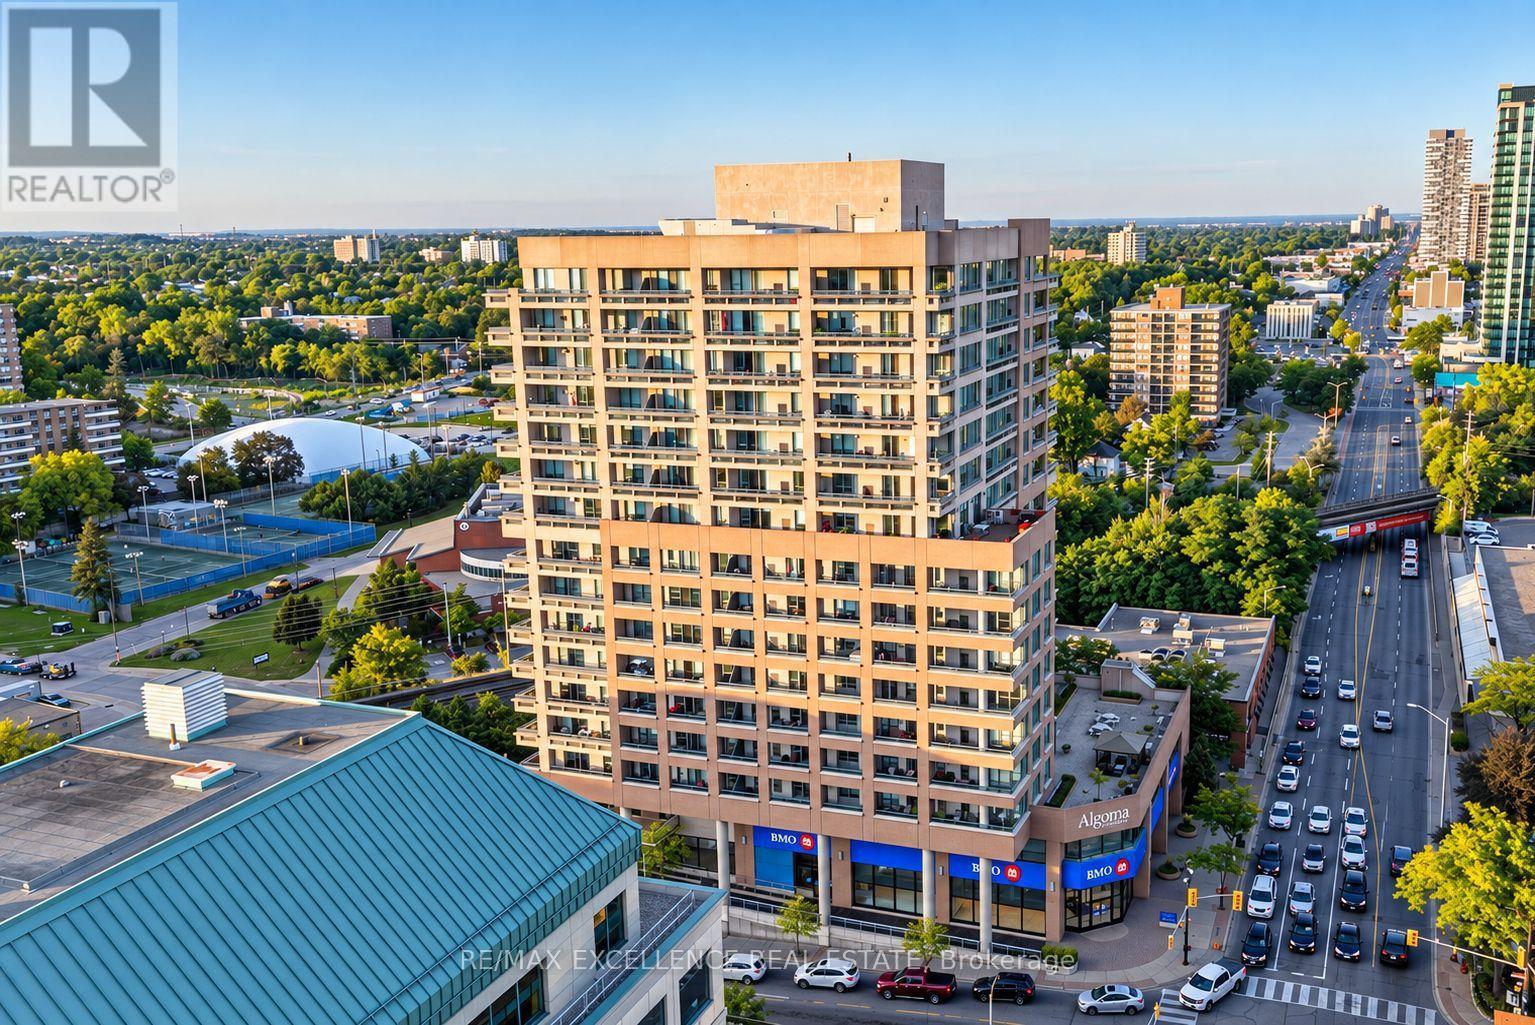
For Sale
1201 - 1 BELVEDERE COURT N
Brampton (Downtown Brampton), Ontario L6V4M6
$530,000
3 Beds · 2 Baths · 1 Parking · Single Family
Updated 2026-09-14 21:59:52+00
Status
For Sale
Bedrooms
3
Bathrooms
2
Interior Size
1400 - 1599 sqft
Parking
1
MLS®
W13782472
Property Overview
Welcome to The Belvedere, where spacious condo living feels more like a private bungalow in the city. This impressive 2-bedroom, 2-bathroom residence with a separate den/office offers exceptional square footage, a thoughtful layout, high ceilings, and an abundance of natural light throughout.The upgraded chef-inspired kitchen provides a beautiful and functional space for everyday living and entertaining, while the spacious primary bedroom features a private ensuite and generous walk-in closet. Extensive upgrades throughout the unit create a bright, clean, and refined atmosphere from the moment you step inside.One of the standout features is the wraparound balcony, surrounding the versatile den/office space and offering an incredible extension of the living area. Whether you are working from home, relaxing with your morning coffee, or entertaining guests, the layout provides flexibility rarely found in condo living.Located in the heart of Brampton, The Belvedere places you just steps from Algoma University, the Rose Theatre, Gage Park, Brampton GO Station, shopping, dining, transit, and everyday conveniences. A remarkable opportunity for anyone looking for generous living space, comfort, and downtown accessibility in one exceptional residence. (id:67197)
Key Facts
- Price
- $530,000
- Property Type
- Single Family
- Transaction Type
- For sale
- Bedrooms
- 3
- Bathrooms
- 2
- Parking
- 1
- MLS® Number
- W13782472
- Interior Size
- 1400 - 1599 sqft
- Ownership Type
- Condominium/Strata
Location
1201 - 1 BELVEDERE COURT N, Brampton (Downtown Brampton), Ontario L6V4M6
Open MapRooms
| Room | Level | Dimensions |
|---|---|---|
| Bedroom | Main level | 3.23 m x 4.35 m |
| Bedroom 2 | Main level | 4.35 m x 3.04 m |
| Kitchen | Main level | 2.74 m x 3.44 m |
| Den | Main level | 3.96 m x 2.74 m |
| Living room | Main level | 3.96 m x 8.41 m |
Building Details
- Building Type
- Apartment
- Bedrooms Above Grade
- 2
- Bedrooms Below Grade
- 1
- Bathrooms
- 2
- Basement
- None
- Cooling
- Central air conditioning
- Exterior Finish
- Concrete
- Fireplace
- No
- Foundation
- Poured Concrete
- Heating Fuel
- Natural gas
- Heating
- Forced air
- Interior Size
- 1400 - 1599 sqft
Land Details
- Acreage
- No
- Amenities Nearby
- Public Transit, Place of Worship, Schools, Park
Property Features
- Balcony
- Public Transit
- Place of Worship
- Schools
- Park
Ownership Information
- Ownership Type
- Condominium/Strata
Maintenance Information
- Maintenance Fee
- 1107.94
- Maintenance Fee Type
- Water, Common Area Maintenance, Parking
- Payment Unit
- Monthly
Agent / Brokerage Contact
Listing Representation
RE/MAX EXCELLENCE REAL ESTATE
View REALTOR.ca sourceListing Agent
MANDEEP SINGH DHESI
Broker
KARANJOT MAKKAR
Salesperson
Listing Office
RE/MAX EXCELLENCE REAL ESTATE
RE/MAX EXCELLENCE REAL ESTATE
Book a Showing
Send a note from this page and we will reply about this property.