For Sale
12002 48 ST NW
Edmonton, Alberta T5W2Y8
$369,000
5 Beds · 2 Baths · Single Family
Updated 2026-09-18 05:40:50+00
Status
For Sale
Bedrooms
5
Bathrooms
2
Interior Size
1248 sqft
MLS®
E4507193
Property Overview
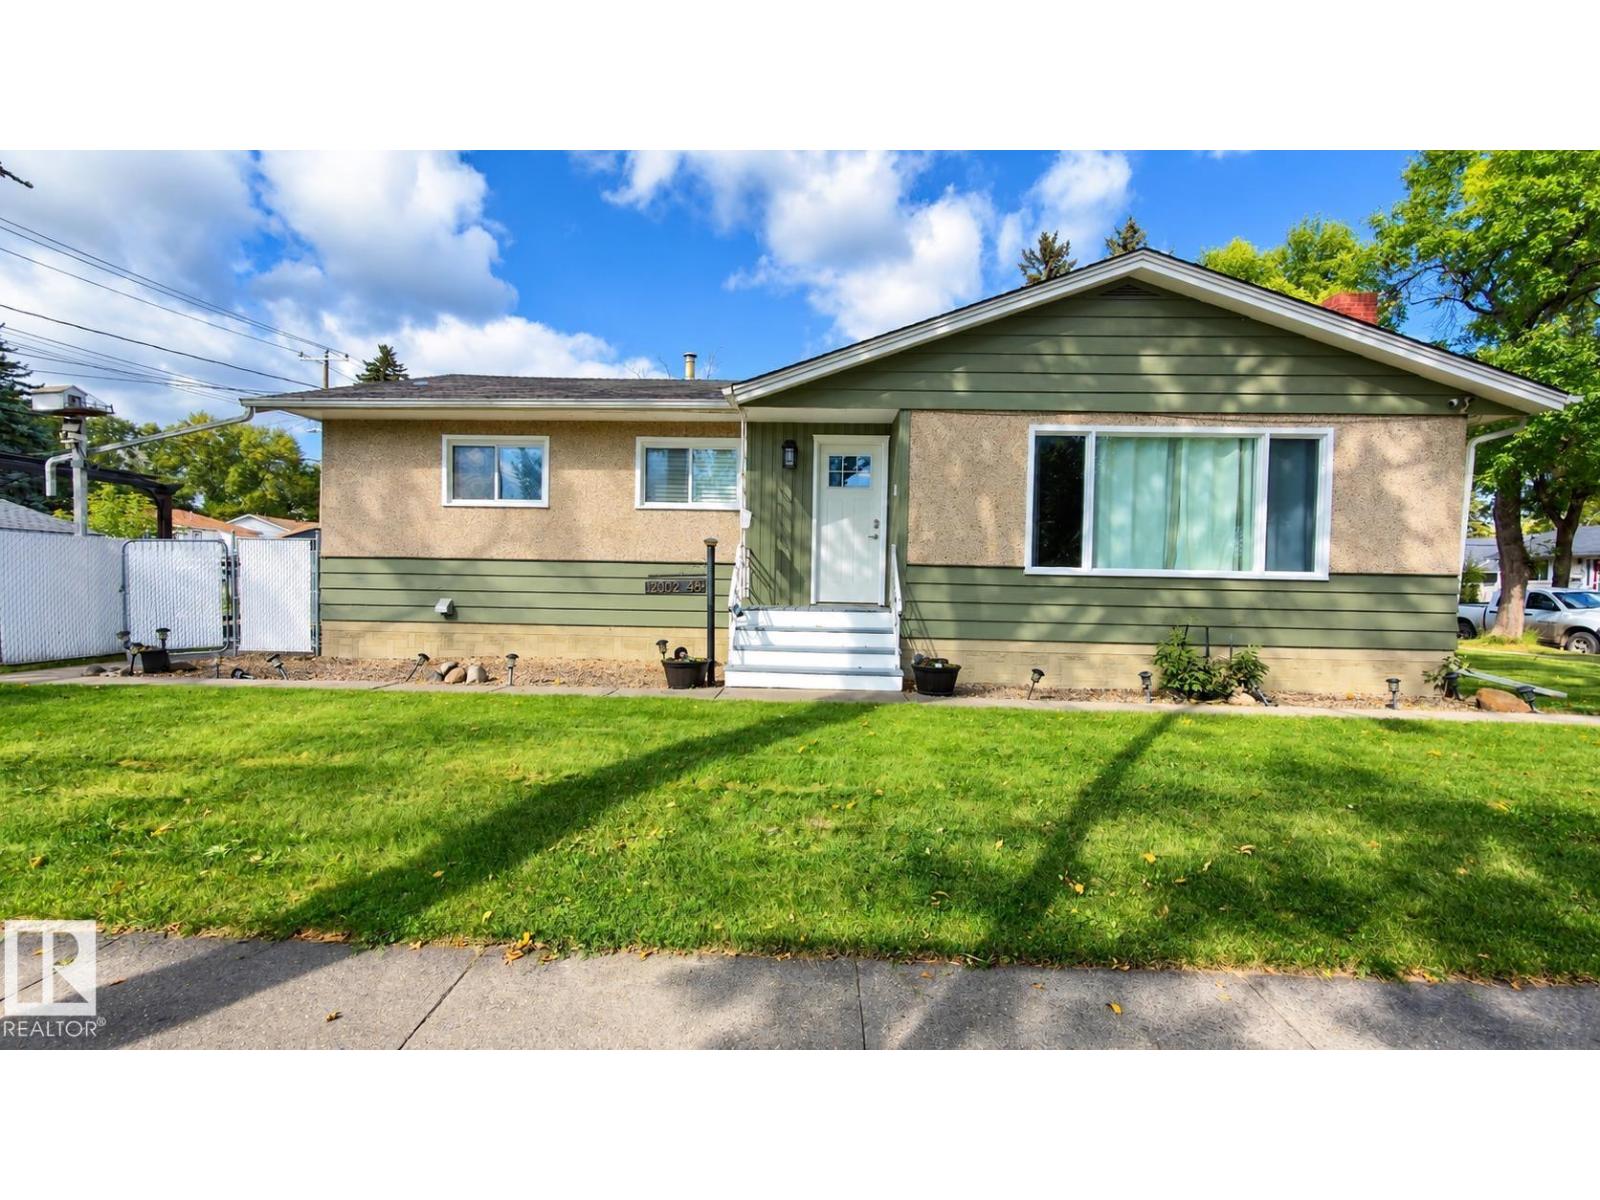
CORNER LOT Opportunity knocks in this updated Beacon Heights bungalow on a 6200 SQFT lot with back-lane access. Approximately 1,249 sq. ft. above grade plus a FINISHED BASEMENT with SEPARATE ENTRANCE for basement. Main floor offers 3 Bedrooms and a 4-piece Bath, Living and Dining with gorgeous ebony laminate, and a renovated kitchen with stainless steel appliances, BASEMENT adds 2 Bedrooms, a 4-piece Bath for 5 bedrooms and 2 full baths in total. Front porch, single detached garage, and a paved parking pad for an RV or boat. Close to School, Playgrounds, Shops, groceries and quick Yellowhead access. Property is currently occupied. Photos were taken prior to the current occupancy while the property was vacant; current appearance may differ due to move-out preparations. HUGE LOT POTENTIAL 1) KEEP EXISTING BUNGALOW, 2) BUILD 7PLEX (CMHC MLI Select) or 3) BUILD 2x SINGLE FAMILY HOMES. Come view this home today! (id:67197)
Key Facts
- Price
- $369,000
- Property Type
- Single Family
- Transaction Type
- For sale
- Bedrooms
- 5
- Bathrooms
- 2
- MLS® Number
- E4507193
- Interior Size
- 1248 sqft
- Year Built
- 1959
- Ownership Type
- Freehold
Location
12002 48 ST NW, Edmonton, Alberta T5W2Y8
Open MapRooms
| Room | Level | Dimensions |
|---|---|---|
| Den | Basement | Measurements not available |
| Bedroom 4 | Basement | Measurements not available |
| Bedroom 5 | Basement | Measurements not available |
| Living room | Main level | Measurements not available |
| Dining room | Main level | Measurements not available |
| Kitchen | Main level | Measurements not available |
| Family room | Main level | Measurements not available |
| Primary Bedroom | Main level | Measurements not available |
| Bedroom 2 | Main level | Measurements not available |
| Bedroom 3 | Main level | Measurements not available |
Building Details
- Building Type
- House
- Architectural Style
- Bungalow
- Construction Style
- Detached
- Bathrooms
- 2
- Basement
- Full (Finished)
- Basement Development
- Finished
- Fireplace
- No
- Heating
- Forced air
- Interior Size
- 1248 sqft
- Stories
- 1
- Year Built
- 1959
Land Details
- Size Total
- 575.87 m2
- Acreage
- No
- Amenities Nearby
- Public Transit, Schools, Shopping
Property Features
- Corner Site
- See remarks
- Lane
- No Smoking Home
- Public Transit
- Schools
- Shopping
- Deck
Ownership Information
- Ownership Type
- Freehold
Agent / Brokerage Contact
Listing Representation
Sterling Real Estate
View REALTOR.ca sourceListing Agent
Pradeep Dubey
Associate
Listing Office
Sterling Real Estate
Book a Showing
Send a note from this page and we will reply about this property.