For Sale
120 LIGHT COURT
Thunder Bay (River Terrace), Ontario P7B6K5
$999,900
5 Beds · 4 Baths · 4 Parking · Single Family
Updated 2026-09-18 14:53:17+00
Status
For Sale
Bedrooms
5
Bathrooms
4
Interior Size
2500 - 3000 sqft
Parking
4
MLS®
X13793170
Property Overview
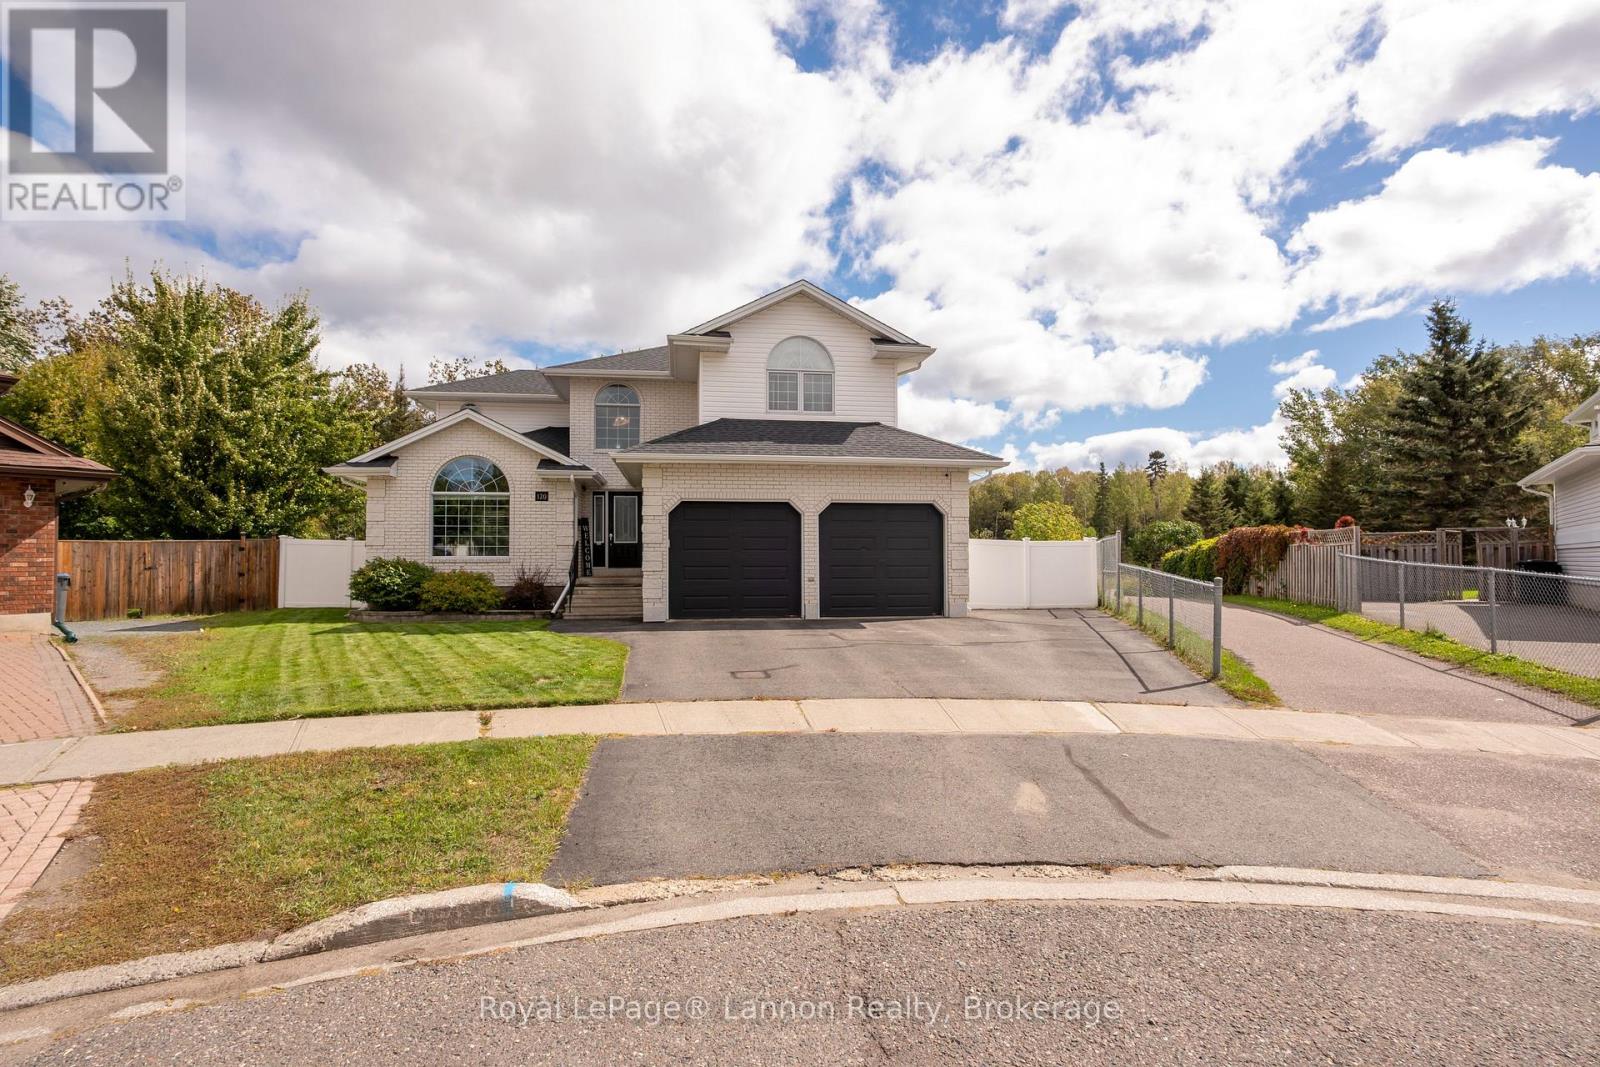
Welcome to your private sanctuary backing onto lush trees. This exceptional home offers an unmatched outdoor oasis featuring a sparkling heated salt water fibre glass pool, hot tub, interlock stone, plus lots of yard to play with direct access to nature trails behind. Spanning over 2,600 square feet plus a newly fully finished basement, 5 bedrooms, 4 bathrooms, and countless updates over the years, including new shingles, furnace, A/C, flooring, window coverings, and appliances.The spacious main floor includes a grand entryway with an updated banister, main floor laundry, office, family room, living room, kitchen and 2pc bath. While the upper level offers 4 generous bedrooms 2 bedrooms share joining ensuite with laundry shoot in vanity. Primary bedroom has large 5pc ensuite with heated floors, walk in closet and beautiful view of the back yard The lower level is a true entertainment, large screen, projector and surround sound, complete with an infrared sauna, 3pc bathroom with heated floors and a dedicated gym. Finished with a 2-car heated garage, all appliances included, window coverings, some outdoor furnishings and electric car outlet. All located in prestigious River Terrace neighbourhood close to Lakehead University and Thunder Bay Regional Hospital. (id:67197)
Key Facts
- Price
- $999,900
- Property Type
- Single Family
- Transaction Type
- For sale
- Bedrooms
- 5
- Bathrooms
- 4
- Parking
- 4
- MLS® Number
- X13793170
- Interior Size
- 2500 - 3000 sqft
- Ownership Type
- Freehold
Location
120 LIGHT COURT, Thunder Bay (River Terrace), Ontario P7B6K5
Open MapRooms
| Room | Level | Dimensions |
|---|---|---|
| Primary Bedroom | Second level | 4.42 m x 6.1 m |
| Bedroom 3 | Second level | 3.81 m x 4.27 m |
| Bathroom | Second level | 4.57 m x 3.58 m |
| Bedroom | Second level | 3.56 m x 3.48 m |
| Bedroom 2 | Second level | 3.56 m x 4.57 m |
| Recreational, Games room | Basement | 9.45 m x 3.96 m |
| Other | Basement | 4.57 m x 3.05 m |
| Bedroom 5 | Basement | 3.66 m x 3.66 m |
| Living room | Main level | 5.79 m x 4.42 m |
| Dining room | Main level | 3.66 m x 4.45 m |
| Kitchen | Main level | 4.42 m x 6.16 m |
| Family room | Main level | 4.57 m x 4.5 m |
| Bathroom | Main level | 1.58 m x 1.58 m |
| Office | Main level | 3.15 m x 3.86 m |
| Laundry room | Main level | 2.29 m x 2.34 m |
Building Details
- Building Type
- House
- Construction Style
- Detached
- Bedrooms Above Grade
- 5
- Bathrooms
- 4
- Basement
- N/A (Finished)
- Basement Development
- Finished
- Cooling
- Central air conditioning, Air exchanger
- Exterior Finish
- Brick, Vinyl siding
- Fireplace
- Yes
- Fireplaces
- 3
- Foundation
- Concrete
- Heating Fuel
- Natural gas
- Heating
- Forced air
- Interior Size
- 2500 - 3000 sqft
- Stories
- 2
- Water
- Municipal water
Land Details
- Size Frontage
- 30 ft ,4 in
- Size Depth
- 122 ft
- Acreage
- No
- Landscape Features
- Lawn sprinkler, Landscaped
- Sewer
- Sanitary sewer
Property Features
- Cul-de-sac
- Backs on greenbelt
- Sump Pump
- Sauna
- Inground pool
Ownership Information
- Ownership Type
- Freehold
Parking & Utilities
Utilities
- Cable - Installed
- Electricity - Installed
- Sewer - Installed
Agent / Brokerage Contact
Listing Representation
Royal LePage® Lannon Realty
View REALTOR.ca sourceListing Agent
Becky Forester
Broker
Listing Office
Royal LePage® Lannon Realty
Book a Showing
Send a note from this page and we will reply about this property.