For Sale
120 BLACK LAKE ROUTE
Tay Valley, Ontario K7H3C5
$1,999,900
4 Beds · 3 Baths · 8 Parking · Single Family
Updated 2026-08-21 15:52:57+00
Status
For Sale
Bedrooms
4
Bathrooms
3
Interior Size
3500 - 5000 sqft
Parking
8
MLS®
X13688162
Property Overview
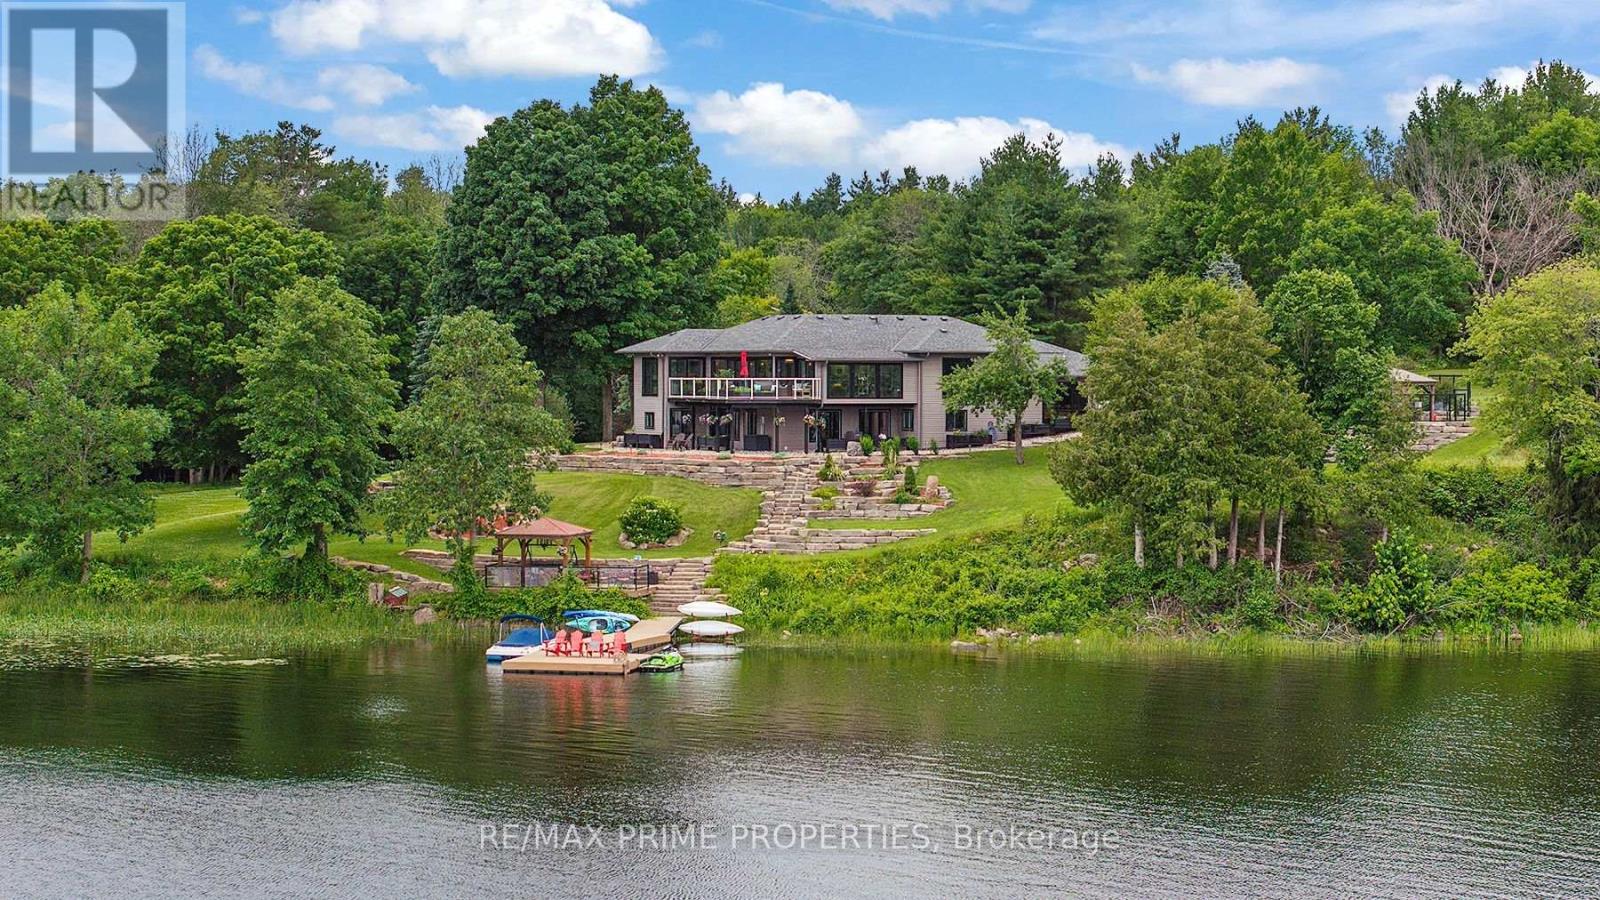
Welcome to Casa Pinot, an extensively reimagined waterfront estate set on 2.5 acres w/377 feet of shoreline on Black Lake. Offering nearly 4,000 sq. ft. of finished living space, recent stylish updates & luxury lifestyle improvements,, combining contemporary architectural details w/thoughtful functionality & exceptional indoor-outdoor integration. A dramatic entry introduces soaring ceilings, heated radiant flooring, a Hollywood staircase & expansive glazing that captures natural light & panoramic lake views. The open concept kitchen is designed for both entertaining & everyday living, connecting seamlessly w/the dining, living areas & providing direct access to the outdoor entertaining spaces.The main-level primary suite features a spa-inspired ensuite w/soaking tub & walk-in closet. A second bedroom & full bath complete this level. The bright walkout lower level extends the living space w/two additional bedrooms, full bath, family room, home office, gym area & generous laundry facilities.The professionally landscaped grounds are designed as a private resort setting w/a heated in-ground pool, hot tub, expansive patios, multiple seating areas & fire pit. A lakeside bunkie provides additional guest or recreational space at the water's edge. An oversized garage/workshop offers excellent storage for vehicles & recreational equipment. Located minutes from Perth, Casa Pinot is equally suited to year-round living, a seasonal retreat or a multi-generational waterfront estate. (id:67197)
Key Facts
- Price
- $1,999,900
- Property Type
- Single Family
- Transaction Type
- For sale
- Bedrooms
- 4
- Bathrooms
- 3
- Parking
- 8
- MLS® Number
- X13688162
- Interior Size
- 3500 - 5000 sqft
- Ownership Type
- Freehold
Location
120 BLACK LAKE ROUTE, Tay Valley, Ontario K7H3C5
Open MapRooms
| Room | Level | Dimensions |
|---|---|---|
| Kitchen | Second level | 4.05 m x 3.84 m |
| Dining room | Second level | 3.07 m x 4.9 m |
| Living room | Second level | 7.22 m x 5.44 m |
| Primary Bedroom | Second level | 5.33 m x 3.93 m |
| Bedroom | Second level | 4.29 m x 3.38 m |
| Office | Lower level | 3.99 m x 3.84 m |
| Laundry room | Lower level | 3.1 m x 3.74 m |
| Other | Lower level | 2.16 m x 3.77 m |
| Family room | Lower level | 7.16 m x 8.5 m |
| Bedroom | Lower level | 3.99 m x 3.59 m |
| Bedroom | Lower level | 3.13 m x 3.84 m |
| Foyer | Main level | 6.03 m x 2.56 m |
| Great room | Main level | 7.16 m x 8.5 m |
Building Details
- Building Type
- House
- Construction Style
- Detached
- Bedrooms Above Grade
- 2
- Bedrooms Below Grade
- 2
- Bathrooms
- 3
- Basement
- Full (Finished)
- Basement Development
- Finished
- Cooling
- Central air conditioning, Air exchanger
- Exterior Finish
- Stone, Vinyl siding
- Fireplace
- Yes
- Fireplaces
- 1
- Foundation
- Poured Concrete
- Heating Fuel
- Propane
- Heating
- Forced air
- Interior Size
- 3500 - 5000 sqft
- Stories
- 2
Land Details
- Size Frontage
- 546 ft ,6 in
- Acreage
- Yes
- Landscape Features
- Landscaped, Lawn sprinkler
- Sewer
- Septic System
Property Features
- Rolling
- Lighting
- Propane Tank
- Inground pool
- Deck
- Patio(s)
Ownership Information
- Ownership Type
- Freehold
Parking & Utilities
Utilities
- Cable - Installed
- Electricity - Installed
Agent / Brokerage Contact
Listing Representation
RE/MAX PRIME PROPERTIES
View REALTOR.ca sourceListing Agent
Greg Hamre
Salesperson
Steve Hamre
Salesperson
Listing Office
RE/MAX PRIME PROPERTIES
Book a Showing
Send a note from this page and we will reply about this property.