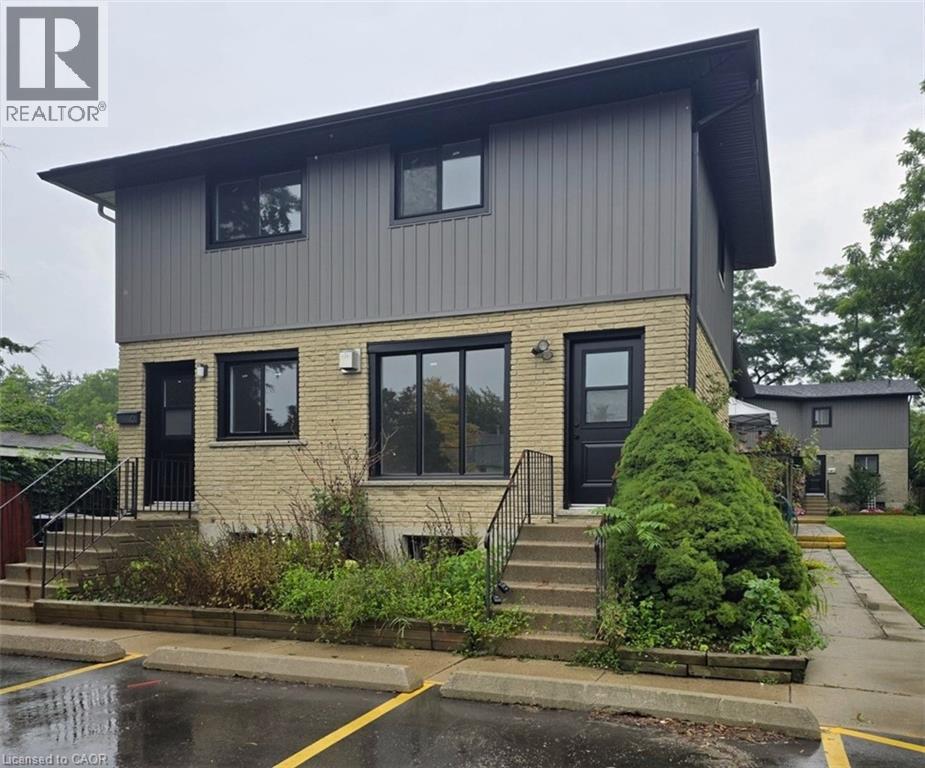
For Rent
120 BEVERLY Street Unit# A
Cambridge, Ontario N1R3Z7
Contact for pricing
3 Beds · 1 Bath · 1 Parking · Single Family
Updated 2026-09-16 21:24:07+00
Status
For Rent
Bedrooms
3
Bathrooms
1
Interior Size
1100 sqft
Parking
1
MLS®
40859958
Property Overview
RENOVATED TOWNHOUSE FOR LEASE IN PRIME GALT LOCATION! This spacious, bright, and airy 3-bedroom home offers modern comfort just minutes from downtown Cambridge. The open-concept main floor features large windows and updated flooring. Cook in the fully equipped kitchen, boasting stainless steel appliances, abundant cabinet space, and a convenient breakfast bar. Upstairs, youâll find 3 generous bedrooms with ample closet space and an updated, beautifully finished bathroom. Exceptional bonus features include in-suite laundry, central A/C, a full basement with a rec room and extra storage. Enjoy ultimate convenience with shopping, dining, entertainment, and transit all within walking distance. Heat (gas), hydro, water, and tenant insurance are to be paid by the tenant(s). Good credit is required, and a full application must be submitted. Available Immediately. 2nd parking spot is available at cost. Virtually Staged. (id:67197)
Key Facts
- Price
- Contact for pricing
- Property Type
- Single Family
- Transaction Type
- For rent
- Bedrooms
- 3
- Bathrooms
- 1
- Parking
- 1
- MLS® Number
- 40859958
- Interior Size
- 1100 sqft
- Ownership Type
- Freehold
Location
120 BEVERLY Street Unit# A, Cambridge, Ontario N1R3Z7
Open MapRooms
| Room | Level | Dimensions |
|---|---|---|
| Other | Lower level | 21'3'' x 25'3'' |
| 4pc Bathroom | Main level | 5'0'' x 10'0'' |
| Bedroom | Main level | 11'0'' x 10'6'' |
| Bedroom | Main level | 10'6'' x 11'0'' |
| Bedroom | Main level | 12'6'' x 8'0'' |
| Living room | Main level | 21'6'' x 12'0'' |
| Dining room | Main level | 10'6'' x 13'0'' |
| Kitchen | Main level | 10'6'' x 13'0'' |
Building Details
- Building Type
- Row / Townhouse
- Architectural Style
- Bungalow
- Construction Style
- Attached
- Bedrooms Above Grade
- 3
- Bedrooms Below Grade
- 0
- Bathrooms
- 1
- Basement
- Full (Finished)
- Basement Development
- Finished
- Cooling
- Central air conditioning
- Exterior Finish
- Brick, Vinyl siding
- Fireplace
- No
- Heating Fuel
- Natural gas
- Heating
- Forced air
- Interior Size
- 1100 sqft
- Stories
- 1
- Water
- Municipal water
Land Details
- Size Frontage
- 70 ft
- Size Depth
- 266 ft
- Acreage
- No
- Sewer
- Municipal sewage system
- Amenities Nearby
- Hospital, Park, Public Transit, Schools, Shopping
Property Features
- Hospital
- Park
- Public Transit
- Schools
- Shopping
Ownership Information
- Ownership Type
- Freehold
- Lease
- 2395.00
Maintenance Information
- Maintenance Fee Type
- Other, See Remarks
Agent / Brokerage Contact
Listing Representation
RE/MAX TWIN CITY FAISAL SUSIWALA REALTY
View REALTOR.ca sourceListing Agent
Faisal Susiwala
Broker of Record
Listing Office
RE/MAX TWIN CITY FAISAL SUSIWALA REALTY
Book a Showing
Send a note from this page and we will reply about this property.