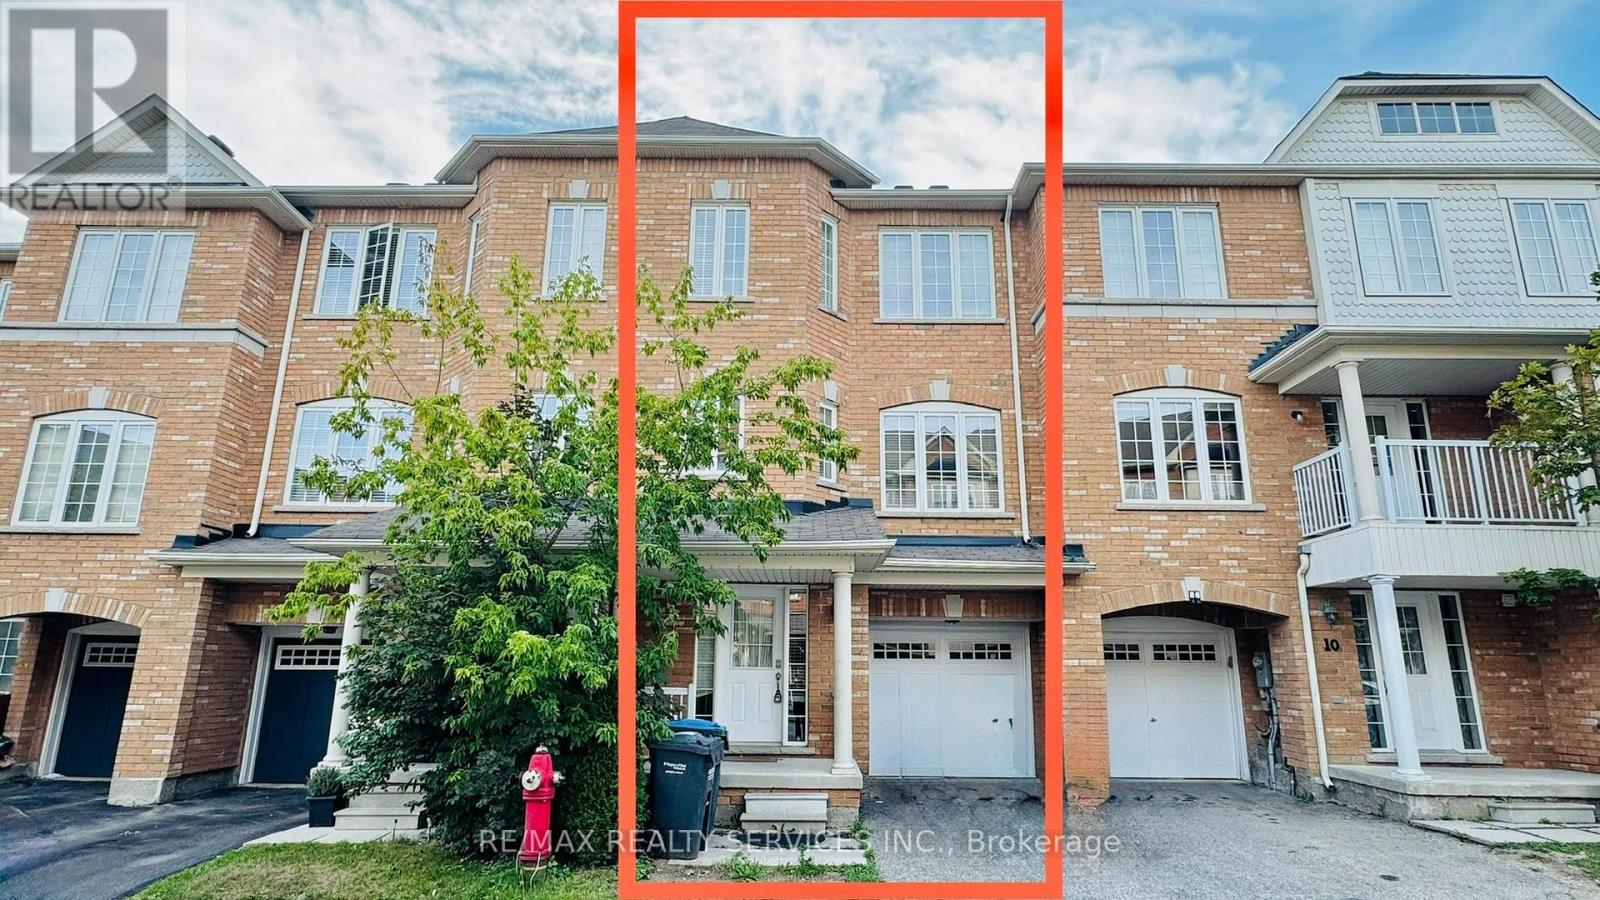
For Rent
12 URBANA ROAD
Brampton (Bram West), Ontario L6Y0R6
Contact for pricing
4 Beds · 4 Baths · 2 Parking · Single Family
Updated 2026-09-09 15:32:02+00
Status
For Rent
Bedrooms
4
Bathrooms
4
Interior Size
1500 - 2000 sqft
Parking
2
MLS®
W13755214
Property Overview
Gorgeous Executive Townhouse Offering Spacious & Functional Living Space, Ideally Backing Onto A Children's Play Area. Bright & Inviting Living/Dining Room With 9-Ft Ceilings On The2nd Floor. Modern Kitchen Featuring Stainless Steel Appliances, Ample Cabinetry & Separate Breakfast Area With Walk-Out To A Beautiful Deck, Perfect For Outdoor Enjoyment, With Stairs Leading To The Backyard. Sun-Filled Primary Bedroom With Walk-In Closet & 4-Pc Ensuite. Two Additional Generously Sized Bedrooms With Ample Closet Space. Excellent Layout, Great Natural Light & Family-Friendly Location. Move-In Ready And Perfect For Families! TENANTS MUST PAY FOR100% OF UTILITIES. (id:67197)
Key Facts
- Price
- Contact for pricing
- Property Type
- Single Family
- Transaction Type
- For rent
- Bedrooms
- 4
- Bathrooms
- 4
- Parking
- 2
- MLS® Number
- W13755214
- Interior Size
- 1500 - 2000 sqft
- Ownership Type
- Freehold
Location
12 URBANA ROAD, Brampton (Bram West), Ontario L6Y0R6
Open MapRooms
| Room | Level | Dimensions |
|---|---|---|
| Living room | Second level | 6.88 m x 5.79 m |
| Dining room | Second level | 6.88 m x 5.7 m |
| Kitchen | Second level | 3.35 m x 2.74 m |
| Eating area | Second level | 3.35 m x 3.05 m |
| Primary Bedroom | Third level | 4.57 m x 3.66 m |
| Bedroom 2 | Third level | 4.26 m x 2.77 m |
| Bedroom 3 | Third level | 3.23 m x 2.92 m |
| Bedroom 4 | Ground level | 3.05 m x 3.02 m |
Building Details
- Building Type
- Row / Townhouse
- Construction Style
- Attached
- Bedrooms Above Grade
- 3
- Bedrooms Below Grade
- 1
- Bathrooms
- 4
- Basement
- N/A (Finished)
- Basement Development
- Finished
- Cooling
- Central air conditioning
- Exterior Finish
- Brick
- Fireplace
- No
- Heating Fuel
- Natural gas
- Heating
- Forced air
- Interior Size
- 1500 - 2000 sqft
- Stories
- 3
- Water
- Municipal water
Land Details
- Size Frontage
- 6.1 m
- Size Depth
- 21.65 m
- Acreage
- No
- Sewer
- Sanitary sewer
Property Features
- Water Heater
Ownership Information
- Ownership Type
- Freehold
- Lease
- 2900.00
Agent / Brokerage Contact
Listing Representation
RE/MAX REALTY SERVICES INC.
View REALTOR.ca sourceListing Agent
ARJUN GOSAIN
Salesperson
SANDEEP GOSAIN
Broker
Listing Office
RE/MAX REALTY SERVICES INC.
RE/MAX REALTY SERVICES INC.
Book a Showing
Send a note from this page and we will reply about this property.