For Sale
12 Pennie Avenue
Tehkummah, Ontario P0P2C0
$699,777
3 Beds · 2 Baths · Single Family
Updated 2026-09-03 13:15:50+00
Status
For Sale
Bedrooms
3
Bathrooms
2
Interior Size
1500 - 2000 sqft
MLS®
2130144
Property Overview
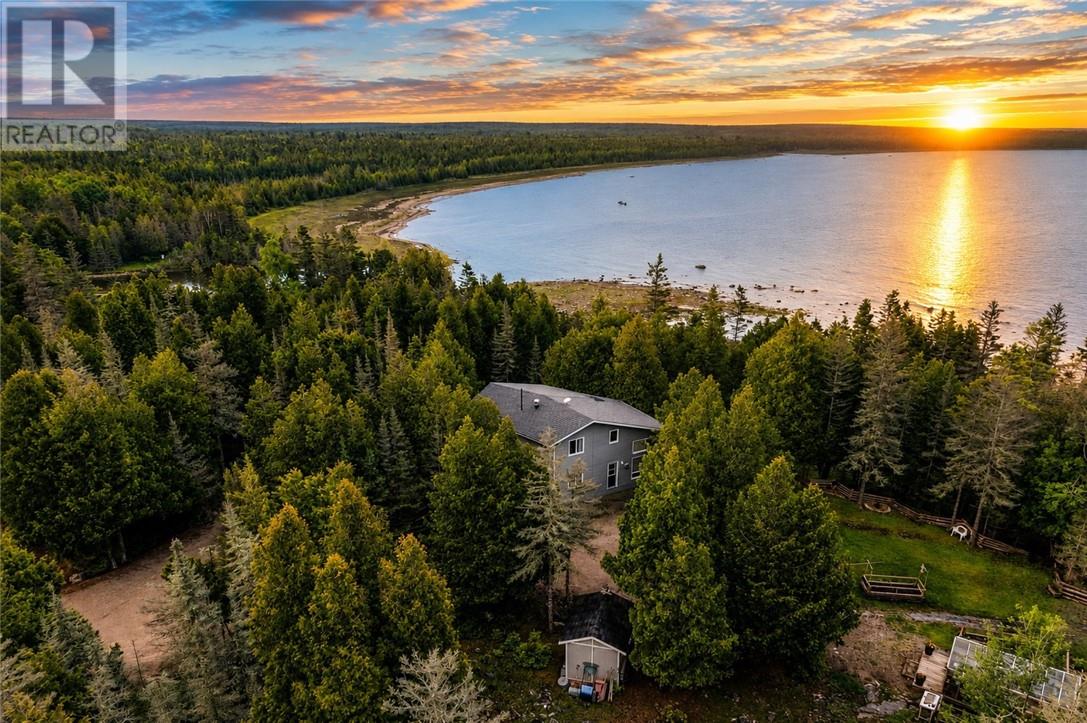
Over 300 Feet of Pristine Lake Huron Waterfront: Embrace lakeside living at its grandest on the shores of Lake Huron with this remarkable real estate offering in the heart of Tehkummah on beautiful Manitoulin Island. This rare package combines a stunning primary residence with an adjacent, fully included vacant lot, creating a sprawling paradise of unmatched scale and opportunity. The main estate features a beautifully designed two-storey, three-bedroom home situated on 1.9 acres with 156 feet of south-facing waterfront. Thoughtfully constructed to capture abundant natural light, the residence offers a spacious layout, a large double detached garage, and breathtaking water views. Step outside onto the expansive multi-level deck to enjoy your morning coffee while listening to the gentle lapping of the waves, or gather around the shoreline fire pit as the sky lights up in the evening. As an extraordinary added bonus, the sale includes the spectacular 1.8-acre lot next door, contributing an additional 152 feet of untouched waterfront. Free of any buildings or structures, this second parcel opens up a world of endless possibilities. Keep it exactly as it is to guarantee ultimate, untouched privacy; use it to build a secondary family cottage; or choose to sever and sell it in the future. Whether you keep it whole or capitalize on its development potential, this is an unprecedented opportunity to own a massive slice of Manitoulin paradise where luxury meets ultimate versatility. (id:67197)
Key Facts
- Price
- $699,777
- Property Type
- Single Family
- Transaction Type
- For sale
- Bedrooms
- 3
- Bathrooms
- 2
- MLS® Number
- 2130144
- Interior Size
- 1500 - 2000 sqft
- Ownership Type
- Freehold
Location
12 Pennie Avenue, Tehkummah, Ontario P0P2C0
Open MapRooms
| Room | Level | Dimensions |
|---|---|---|
| Bedroom | Second level | 12â1â x 13â11â |
| Bedroom | Second level | 13â x 12â |
| Dining room | Main level | 17â9â x 15â8â |
| Living room | Main level | 17â9â x 15â8â |
| Kitchen | Main level | 14â11â x 8â |
| Primary Bedroom | Main level | 13â x 12â |
Building Details
- Building Type
- House
- Architectural Style
- 2 Level
- Bathrooms
- 2
- Basement
- None
- Exterior Finish
- Wood siding
- Fireplace
- Yes
- Fireplaces
- 1
- Heating
- Baseboard heaters
- Interior Size
- 1500 - 2000 sqft
- Stories
- 2
- Water
- Drilled Well
Land Details
- Size Frontage
- 308 ft
- Acreage
- Yes
- Sewer
- Septic System
Property Features
- Propane Tank
- Greenhouse
- Shed
- Patio(s)
Ownership Information
- Ownership Type
- Freehold
Agent / Brokerage Contact
Listing Representation
RE/MAX CROWN REALTY INC. (SUDBURY)
View REALTOR.ca sourceListing Agent
STEVEN KUULA
Broker
Listing Office
RE/MAX CROWN REALTY INC. (SUDBURY)
Book a Showing
Send a note from this page and we will reply about this property.