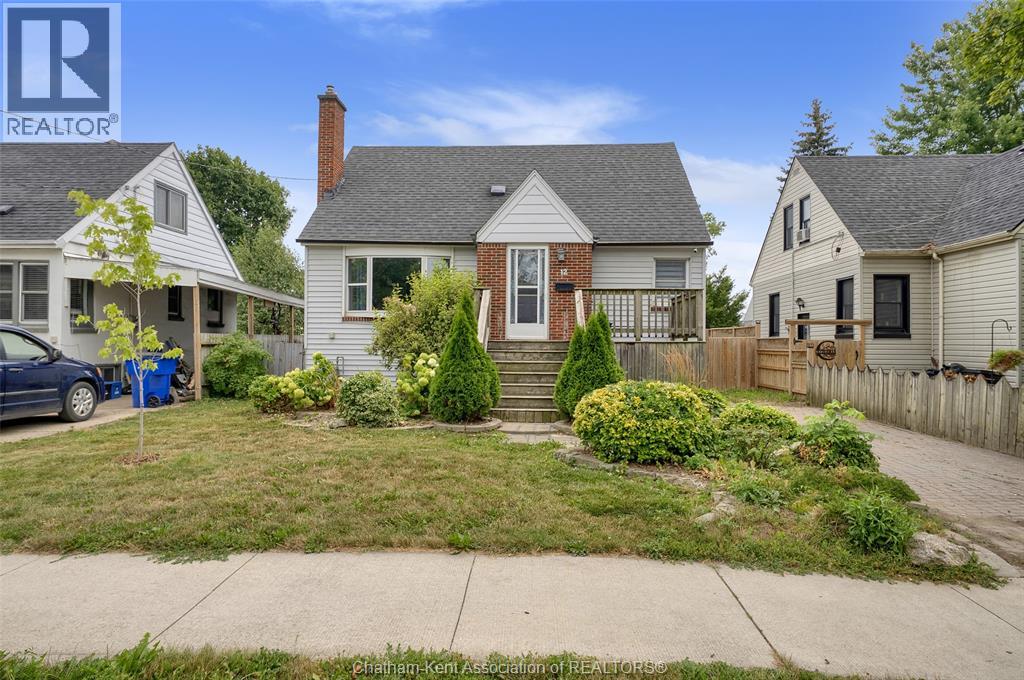
For Sale
12 McKinnon DRIVE
Chatham, Ontario N7M1B4
$269,900
4 Beds · 2 Baths · Single Family
Updated 2026-09-01 11:32:17+00
Status
For Sale
Bedrooms
4
Bathrooms
2
Interior Size
1194 sqft
MLS®
26021222
Property Overview
This charming 4 bedroom home has curb appeal is ready for itâs next chapter. The eat in kitchen has a door that leads to the covered back deck, and a new dishwasher has been ordered and will be installed as soon as itâs available. There are 2 bedrooms on the main floor along with a 4 piece bath. Upstairs you will find 2 more generously sized bedrooms. The basement has a 2 piece bath and lots of potential! Outside youâll find a fully fenced yard and an interlocking brick driveway. The furnace is approx. 1 year old and the central air unit is approx. 2 years old. The windows have also been updated approx. 5 years ago. This home is ready for you to make your own! Please note the fireplace is in unknown condition and this property is being sold as is. (id:67197)
Key Facts
- Price
- $269,900
- Property Type
- Single Family
- Transaction Type
- For sale
- Bedrooms
- 4
- Bathrooms
- 2
- MLS® Number
- 26021222
- Interior Size
- 1194 sqft
- Year Built
- 1949
- Ownership Type
- Freehold
Location
12 McKinnon DRIVE, Chatham, Ontario N7M1B4
Open MapRooms
| Room | Level | Dimensions |
|---|---|---|
| Bedroom | Second level | 12 ft x 9 ft ,5 in |
| Bedroom | Second level | 12 ft x 10 ft ,5 in |
| Recreation room | Basement | 11 ft x 19 ft |
| 2pc Bathroom | Basement | Measurements not available |
| Laundry room | Basement | 9 ft ,5 in x 24 ft |
| Eating area | Main level | 4 ft x 5 ft |
| Kitchen | Main level | 11 ft ,5 in x 5 ft |
| Living room/Fireplace | Main level | 18 ft ,5 in x 11 ft ,5 in |
| Bedroom | Main level | 10 ft x 7 ft ,6 in |
| Primary Bedroom | Main level | Measurements not available |
| 4pc Bathroom | Main level | Measurements not available |
Building Details
- Building Type
- House
- Construction Style
- Detached
- Bedrooms Above Grade
- 4
- Bedrooms Below Grade
- 0
- Bathrooms
- 2
- Cooling
- Central air conditioning
- Exterior Finish
- Aluminum/Vinyl, Brick
- Fireplace
- Yes
- Foundation
- Block
- Heating Fuel
- Natural gas
- Heating
- Forced air
- Interior Size
- 1194 sqft
- Stories
- 1
- Year Built
- 1949
Land Details
- Acreage
- No
Property Features
- Front Driveway
- Interlocking Driveway
Ownership Information
- Ownership Type
- Freehold
Agent / Brokerage Contact
Listing Representation
Royal LePage Peifer Realty Inc. (Tilbury)
View REALTOR.ca sourceListing Agent
LAURA TOURANGEAU
Broker
Listing Office
Royal LePage Peifer Realty Inc. (Tilbury)
Book a Showing
Send a note from this page and we will reply about this property.