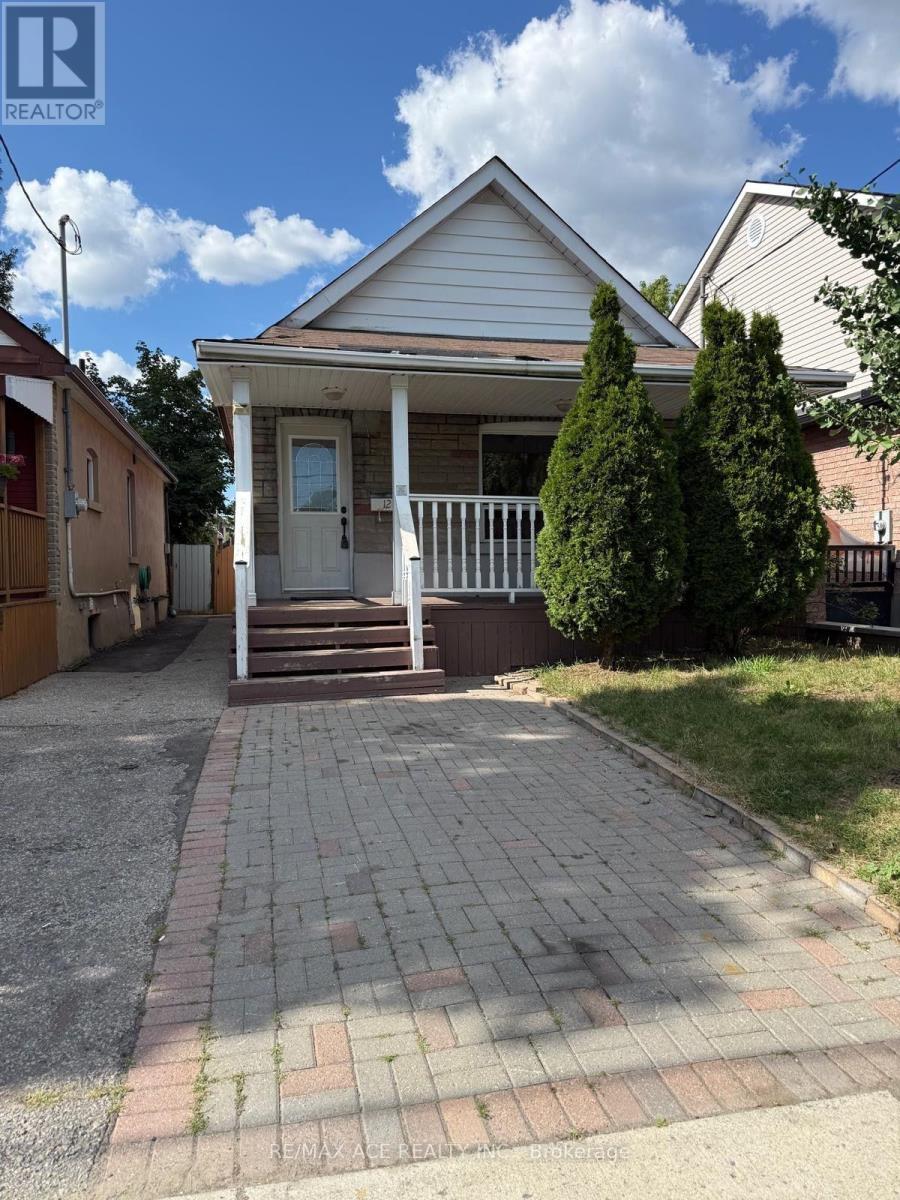
For Sale
12 MAHONEY AVENUE
Toronto (Mount Dennis), Ontario M6M2H4
$759,000
3 Beds · 2 Baths · 1 Parking · Single Family
Updated 2026-09-10 21:34:10+00
Status
For Sale
Bedrooms
3
Bathrooms
2
Interior Size
700 - 1100 sqft
Parking
1
MLS®
W13769120
Property Overview
**High-yield opportunity** to A detached Bricks, Stone Bungalow** with a **Separate Entrance**and **Income Potential from Finished Basement**Rental or Home set up **HOME Office**.**This Cozy impeccably** maintained home offers a**2 Bedroom, Spacious**Living, Dining and Kitchen**with large size of Window,**Hardwood floor** at Main Level**.**Lower level features a separate side entrance,**ideal for multi-generational** living or a mortgage-helper suite**" **NEWLY installed (January2026)Vinyl Floor,** Kitchen, Full Bathroom **Entire House is Freshly Painted** **New Hot Water Tank (2023) Central Location, Steps To TTC, Eglinton West And Go Train Close to Mount Dennis LRT Station, Mount Dennis GO Station in a high-growth corridor. Please Don't miss this **Rare Opportunity** in a highly sought-after enclave (id:67197)
Key Facts
- Price
- $759,000
- Property Type
- Single Family
- Transaction Type
- For sale
- Bedrooms
- 3
- Bathrooms
- 2
- Parking
- 1
- MLS® Number
- W13769120
- Interior Size
- 700 - 1100 sqft
- Ownership Type
- Freehold
Location
12 MAHONEY AVENUE, Toronto (Mount Dennis), Ontario M6M2H4
Open MapRooms
| Room | Level | Dimensions |
|---|---|---|
| Kitchen | Basement | 3.35 m x 3.05 m |
| Recreational, Games room | Basement | 5.18 m x 2.75 m |
| Bedroom | Basement | 4.04 m x 2.75 m |
| Living room | Main level | 3.67 m x 3 m |
| Dining room | Main level | 2.69 m x 2.8 m |
| Kitchen | Main level | 3.68 m x 2.4 m |
| Primary Bedroom | Main level | 3.35 m x 2.52 m |
| Bedroom 2 | Main level | 2.83 m x 2.54 m |
Building Details
- Building Type
- House
- Architectural Style
- Bungalow
- Construction Style
- Detached
- Bedrooms Above Grade
- 2
- Bedrooms Below Grade
- 1
- Bathrooms
- 2
- Basement
- N/A, N/A, N/A (Finished)
- Basement Development
- Finished
- Cooling
- Central air conditioning
- Exterior Finish
- Brick, Stone
- Fireplace
- No
- Foundation
- Concrete
- Heating Fuel
- Natural gas
- Heating
- Forced air
- Interior Size
- 700 - 1100 sqft
- Stories
- 1
- Water
- Municipal water
Land Details
- Size Frontage
- 25 ft
- Size Depth
- 88 ft ,3 in
- Acreage
- No
- Sewer
- Sanitary sewer
Property Features
- Carpet Free
- Water Heater
Ownership Information
- Ownership Type
- Freehold
Parking & Utilities
Utilities
- Cable - Available
- Electricity - Available
- Sewer - Available
Agent / Brokerage Contact
Listing Representation
RE/MAX ACE REALTY INC.
View REALTOR.ca sourceListing Agent
MD RAYHAN CHOWDHURY
Salesperson
Listing Office
RE/MAX ACE REALTY INC.
Book a Showing
Send a note from this page and we will reply about this property.