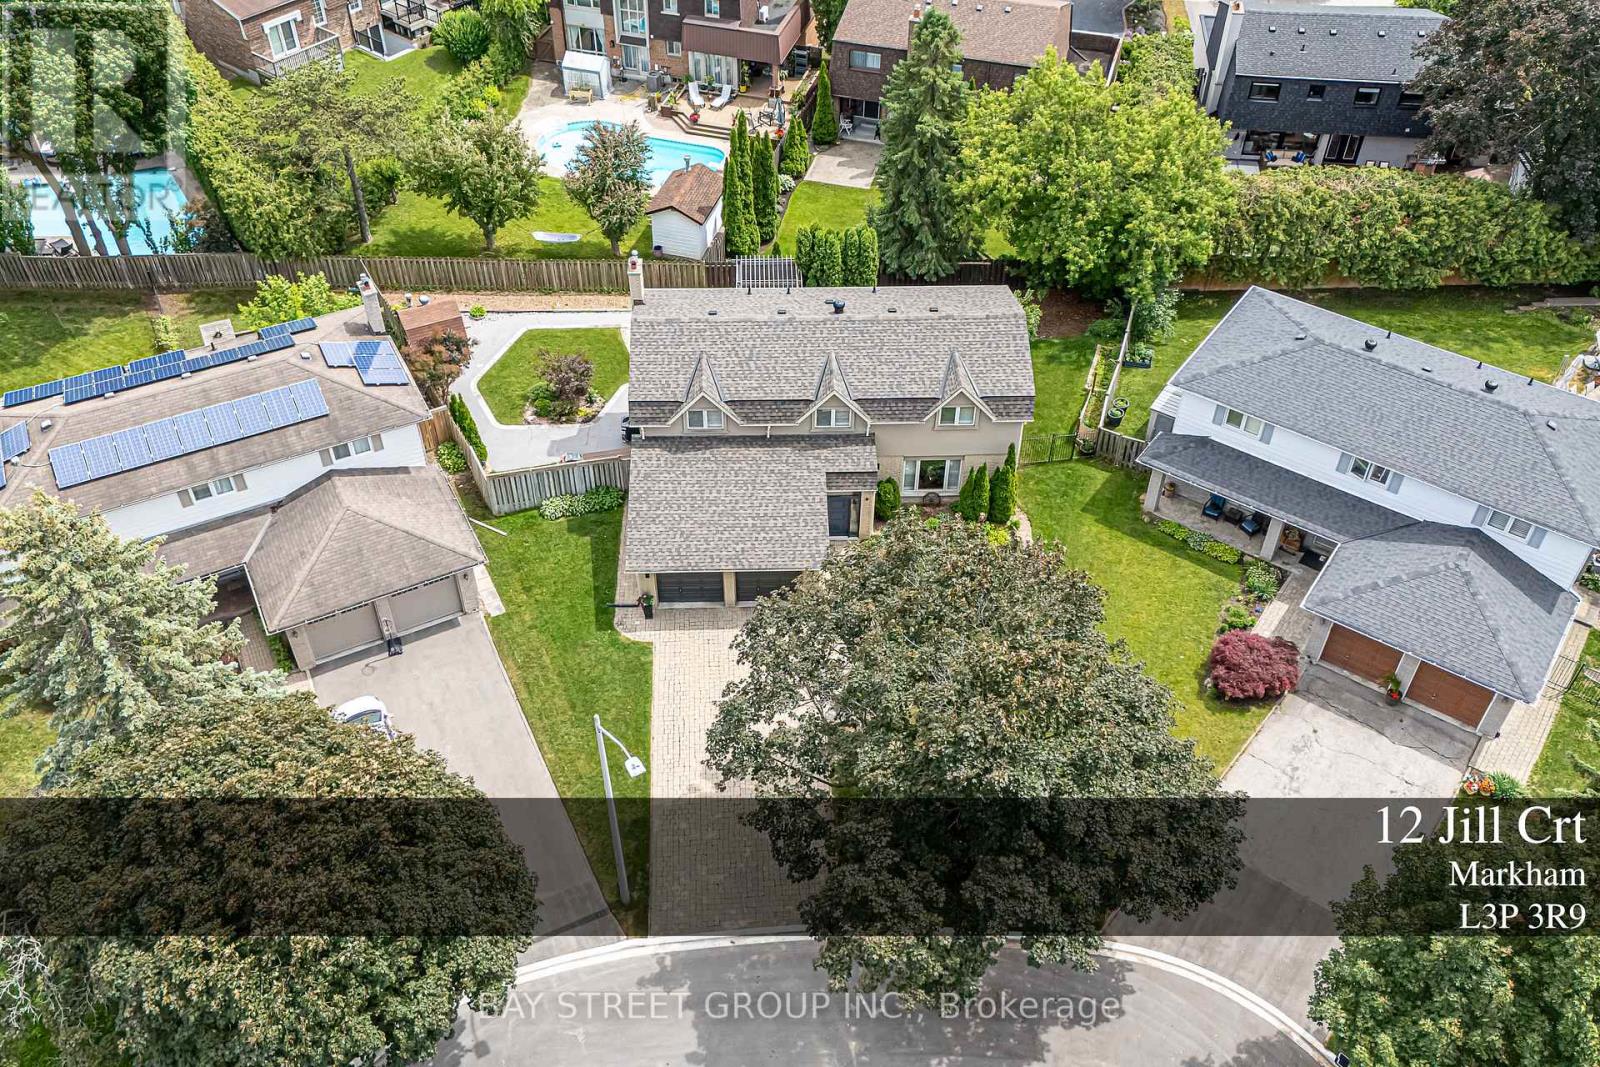
For Sale
12 JILL COURT
Markham (Markham Village), Ontario L3P3R9
$1,538,000
4 Beds · 4 Baths · 6 Parking · Single Family
Updated 2026-09-23 19:59:15+00
Status
For Sale
Bedrooms
4
Bathrooms
4
Interior Size
2000 - 2500 sqft
Parking
6
MLS®
N13730116
Property Overview
Welcome to this Exceptional family residence nestled on a quiet court in the heart of prestigious Markham Village. Situated on a premium pie-shaped lot, this Beautifully maintained home offers professionally landscaped grounds and multiple outdoor living and entertaining spaces, creating the perfect setting for family enjoyment and hosting guests. The thoughtfully update interior showcases a renovated kitchen and bathrooms, generously proportioned principal rooms, spacious bedrooms, and a private primary retreat complete with a walk-in closet. The finished lower level features a large recreation room and a full 3- piece bathroom, providing addition room living space for the growing family. Ideally located within walking distance to top rated schools, park, and the vibrant shop, restaurants, shops, and amenities of historic Main Street Markham. A rare opportunity to own a distinguished home in one of Markham's most desirable and established neighbourhoods. (id:67197)
Key Facts
- Price
- $1,538,000
- Property Type
- Single Family
- Transaction Type
- For sale
- Bedrooms
- 4
- Bathrooms
- 4
- Parking
- 6
- MLS® Number
- N13730116
- Interior Size
- 2000 - 2500 sqft
- Ownership Type
- Freehold
Location
12 JILL COURT, Markham (Markham Village), Ontario L3P3R9
Open MapRooms
| Room | Level | Dimensions |
|---|---|---|
| Recreational, Games room | Lower level | 6.17 m x 4.95 m |
| Living room | Main level | 5.41 m x 3.18 m |
| Dining room | Main level | 3.3 m x 3.3 m |
| Kitchen | Main level | 6.2 m x 2.44 m |
| Eating area | Main level | Measurements not available |
| Family room | Main level | 3.9 m x 3.3 m |
| Primary Bedroom | Upper Level | 5.18 m x 3.78 m |
| Bedroom 2 | Upper Level | 5.11 m x 3.4 m |
| Bedroom 3 | Upper Level | 3.96 m x 3.3 m |
| Bedroom 4 | Upper Level | 3.96 m x 2.76 m |
Building Details
- Building Type
- House
- Construction Style
- Detached
- Bedrooms Above Grade
- 4
- Bathrooms
- 4
- Basement
- N/A (Finished)
- Basement Development
- Finished
- Cooling
- Central air conditioning
- Exterior Finish
- Brick
- Fireplace
- Yes
- Foundation
- Brick
- Heating Fuel
- Natural gas
- Heating
- Forced air
- Interior Size
- 2000 - 2500 sqft
- Stories
- 2
- Water
- Municipal water
Land Details
- Size Frontage
- 41 ft
- Size Depth
- 111 ft
- Acreage
- No
- Sewer
- Sanitary sewer
Property Features
- Carpet Free
- Water Heater
Ownership Information
- Ownership Type
- Freehold
Agent / Brokerage Contact
Listing Representation
BAY STREET GROUP INC.
View REALTOR.ca sourceListing Agent
PING PING HU
Salesperson
Listing Office
BAY STREET GROUP INC.
Book a Showing
Send a note from this page and we will reply about this property.