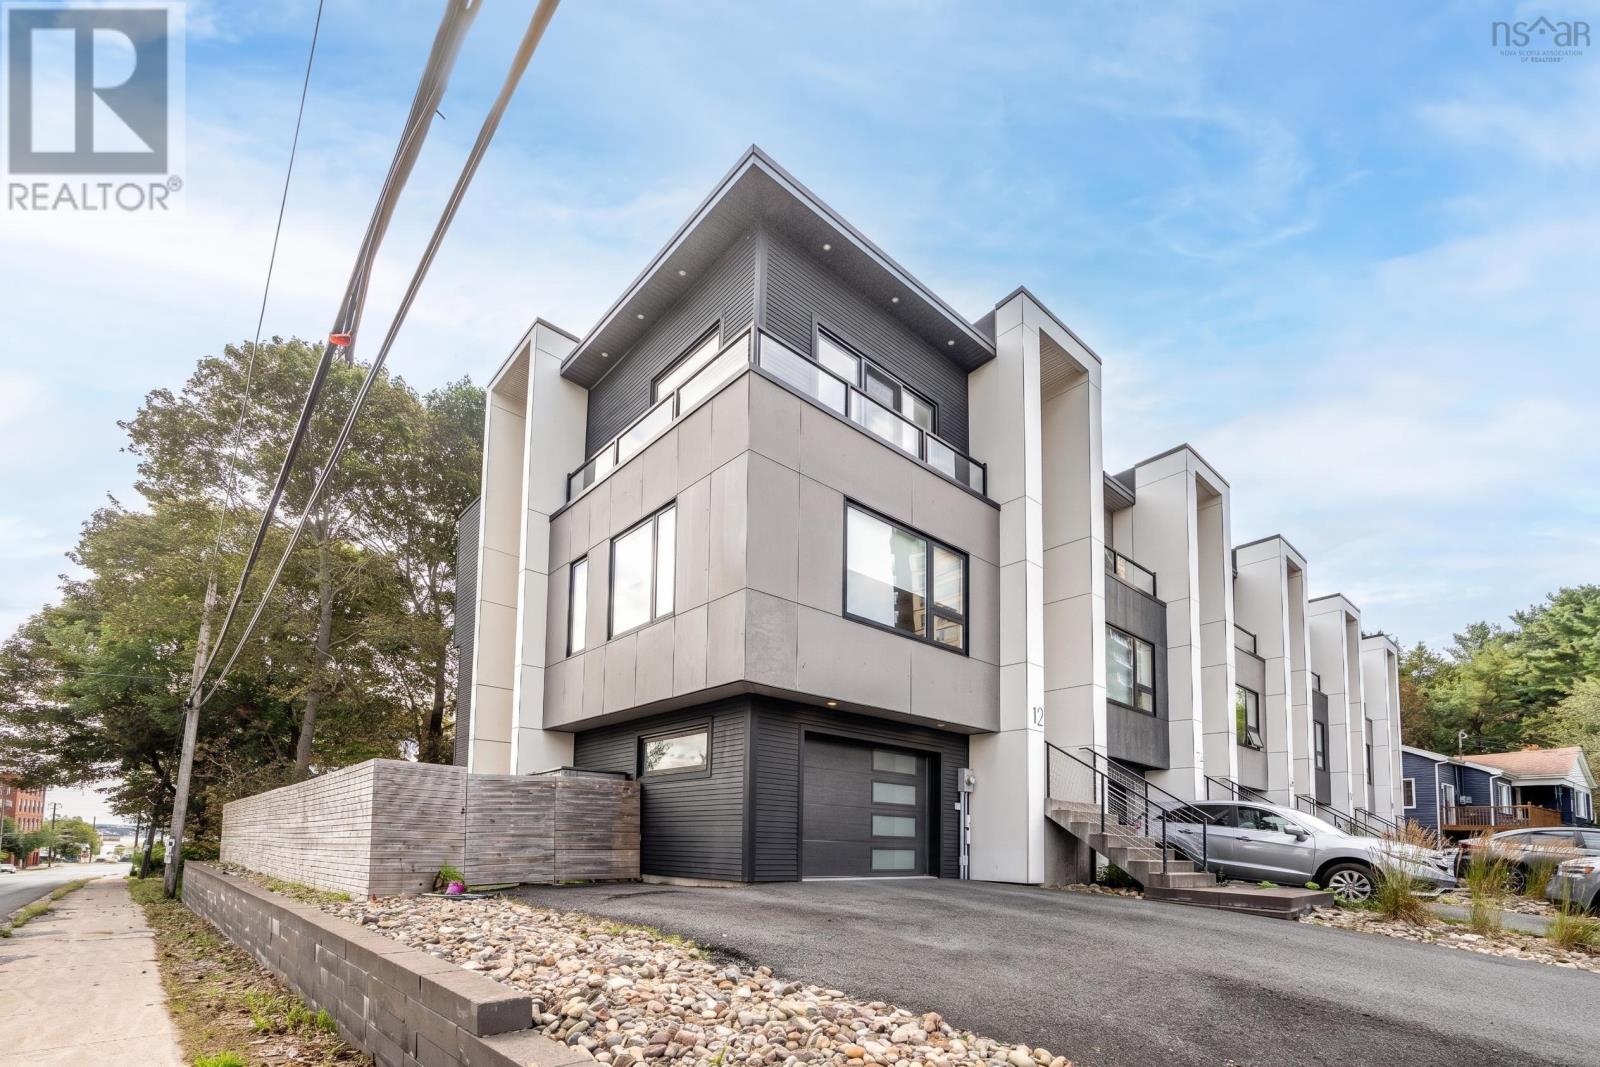
For Sale
12 Craigmore Drive
Halifax, Nova Scotia B3N1M2
$899,900
4 Beds · 4 Baths · Single Family
Updated 2026-09-21 00:25:00+00
Status
For Sale
Bedrooms
4
Bathrooms
4
Interior Size
2521 sqft
MLS®
202621336
Property Overview
Welcome to 12 Craigmore Drive, a beautifully designed home that combines modern luxury in an exceptional location. Built in 2023, this impressive four-bedroom, four-bathroom residence offers a thoughtfully designed layout, high-end finishes, and the comfort of a newer home without the wait of new construction. The bright, open-concept main level is the heart of the home, featuring spacious living and dining areas that flow seamlessly into the kitchen. Step through to the rear deck and enjoy outdoor space for relaxing or enjoying time with family. Upstairs, the spacious primary provides a true retreat, complete with a walk-in closet and luxurious four-piece ensuite. Two additional bedrooms and a full bathroom provide plenty of space for family or a home office. The walkout basement includes a fourth bedroom and full bathroom, great for guests or older kids. Comfort and efficiency are enhanced by heat pumps throughout the home, while the attached single garage and additional storage closet offer added functionality. Located in a highly convenient Halifax location, 12 Craigmore offers easy access to major routes, shopping, schools, and the amenities of the city, making it an ideal choice for those seeking a polished, low-maintenance lifestyle close to everything. (id:67197)
Key Facts
- Price
- $899,900
- Property Type
- Single Family
- Transaction Type
- For sale
- Bedrooms
- 4
- Bathrooms
- 4
- MLS® Number
- 202621336
- Interior Size
- 2521 sqft
- Ownership Type
- Freehold
Location
12 Craigmore Drive, Halifax, Nova Scotia B3N1M2
Open MapRooms
| Room | Level | Dimensions |
|---|---|---|
| Primary Bedroom | Second level | 15.4 x 13.8 |
| 4pc Ensuite bath | Second level | 11.0 x 6.4 |
| 4pc Bathroom | Second level | 7.11 x 5.3 |
| Bedroom | Second level | 15.2 x 9.10 |
| Bedroom | Second level | 11.4 x 9.9 |
| Mud room | Basement | 7.1 x 6.0 |
| Bedroom | Basement | 15.10 x 11.1 |
| 4pc Bathroom | Basement | 10.4 x 4.1 + Jog |
| Living room | Main level | 17.0 x 17.6 |
| Kitchen | Main level | 22.3 x 12.8 |
| Dining room | Main level | 13.2 x 9.6 |
| 2pc Bathroom | Main level | 6.5 x 3.8 + Jog |
Building Details
- Building Type
- Row / Townhouse
- Bedrooms Above Grade
- 3
- Bedrooms Below Grade
- 1
- Bathrooms
- 4
- Basement
- Full (Finished)
- Basement Development
- Finished
- Cooling
- Air Conditioned
- Exterior Finish
- Vinyl
- Fireplace
- No
- Foundation
- Poured Concrete
- Heating Fuel
- Electric
- Heating
- Baseboard heaters, Heat Pump, Ductless
- Interior Size
- 2521 sqft
- Stories
- 2
- Water
- Municipal water
Land Details
- Size Total
- 0.0995 ac
- Acreage
- No
- Landscape Features
- Landscaped
- Sewer
- Municipal sewage system
- Amenities Nearby
- Golf Course, Park, Public Transit, Shopping, Place of Worship, Beach
Property Features
- Walk-In Closet
- Golf Course
- Park
- Public Transit
- Shopping
- Place of Worship
- Beach
Ownership Information
- Ownership Type
- Freehold
Agent / Brokerage Contact
Listing Representation
Exit Realty Metro
View REALTOR.ca sourceListing Agent
Peter Jabbour
Listing Office
Exit Realty Metro
Book a Showing
Send a note from this page and we will reply about this property.