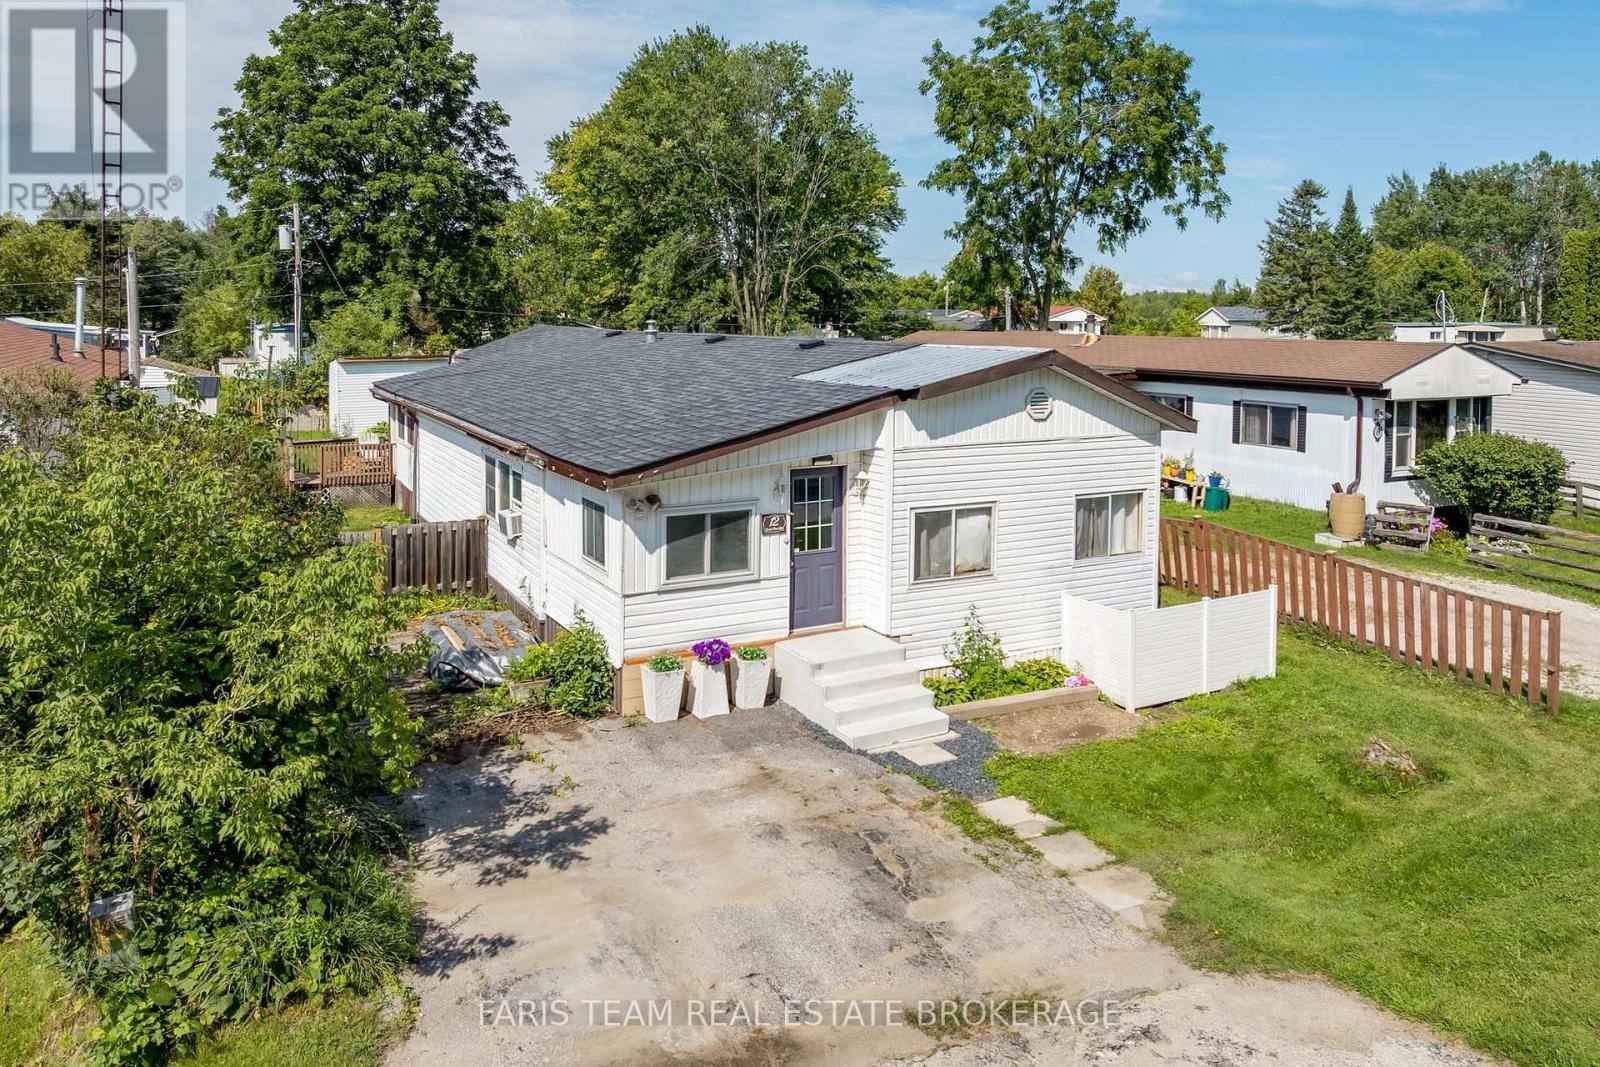
For Sale
12 CENTRE PARK ROAD
Essa, Ontario L0M1B1
$250,000
2 Beds · 1 Bath · 2 Parking · Single Family
Updated 2026-09-14 14:17:44+00
Status
For Sale
Bedrooms
2
Bathrooms
1
Interior Size
1500 - 2000 sqft
Parking
2
MLS®
N13777150
Property Overview
Top 5 Reasons You Will Love This Home: 1) Welcome to this spacious and inviting bungalow located within the peaceful Shamrock Estates land lease community, offering an affordable opportunity to enjoy comfortable, low-maintenance living in a welcoming setting 2) Thoughtfully designed for everyday comfort, this home features a bright sunroom, a well-appointed kitchen with warm oak cabinetry, a comfortable family room, two bedrooms, and a full bathroom, providing plenty of space to relax and unwind 3) Enjoy added peace of mind with several important updates already completed, including a newer furnace (2023), water heater (2024), and roof (2014), helping make this home a practical and move-in-ready choice 4) Take advantage of an affordable price point complemented by monthly maintenance fees of $439.64, which include property taxes, water, garbage removal, and road maintenance, making it easier to manage your monthly expenses 5) Set within a quiet community while remaining conveniently close to shopping, everyday amenities, and major commuter routes, this location offers an ideal combination of peaceful surroundings and easy accessibility. 1,537 fin.sq.ft. (id:67197)
Key Facts
- Price
- $250,000
- Property Type
- Single Family
- Transaction Type
- For sale
- Bedrooms
- 2
- Bathrooms
- 1
- Parking
- 2
- MLS® Number
- N13777150
- Interior Size
- 1500 - 2000 sqft
- Ownership Type
- Leasehold/Leased Land
Location
12 CENTRE PARK ROAD, Essa, Ontario L0M1B1
Open MapRooms
| Room | Level | Dimensions |
|---|---|---|
| Bedroom | Main level | 3.57 m x 3.12 m |
| Kitchen | Main level | 4.06 m x 3.06 m |
| Sunroom | Main level | 4.13 m x 3.23 m |
| Living room | Main level | 4.71 m x 2.96 m |
| Dining room | Main level | 4.12 m x 2.98 m |
| Primary Bedroom | Main level | 5.11 m x 4.06 m |
| Family room | Main level | 4.53 m x 4.06 m |
Building Details
- Building Type
- Mobile Home
- Architectural Style
- Bungalow
- Bedrooms Above Grade
- 2
- Bathrooms
- 1
- Basement
- None
- Cooling
- Window air conditioner
- Exterior Finish
- Vinyl siding
- Fireplace
- No
- Foundation
- Wood/Piers
- Heating Fuel
- Natural gas
- Heating
- Forced air
- Interior Size
- 1500 - 2000 sqft
- Stories
- 1
- Water
- Community Water System
Land Details
- Acreage
- No
- Sewer
- Septic System
Property Features
- Carpet Free
Ownership Information
- Ownership Type
- Leasehold/Leased Land
Agent / Brokerage Contact
Listing Representation
FARIS TEAM REAL ESTATE BROKERAGE
View REALTOR.ca sourceListing Agent
MARK FARIS
Broker
ANDREW FARIS
Salesperson
Listing Office
FARIS TEAM REAL ESTATE BROKERAGE
Book a Showing
Send a note from this page and we will reply about this property.