For Sale
12 CANDLEWOOD CRESCENT
Toronto (York University Heights), Ontario M3J1G8
$1,049,000
3 Beds · 2 Baths · 5 Parking · Single Family
Updated 2026-08-26 17:01:48+00
Status
For Sale
Bedrooms
3
Bathrooms
2
Interior Size
1500 - 2000 sqft
Parking
5
MLS®
W13714354
Property Overview
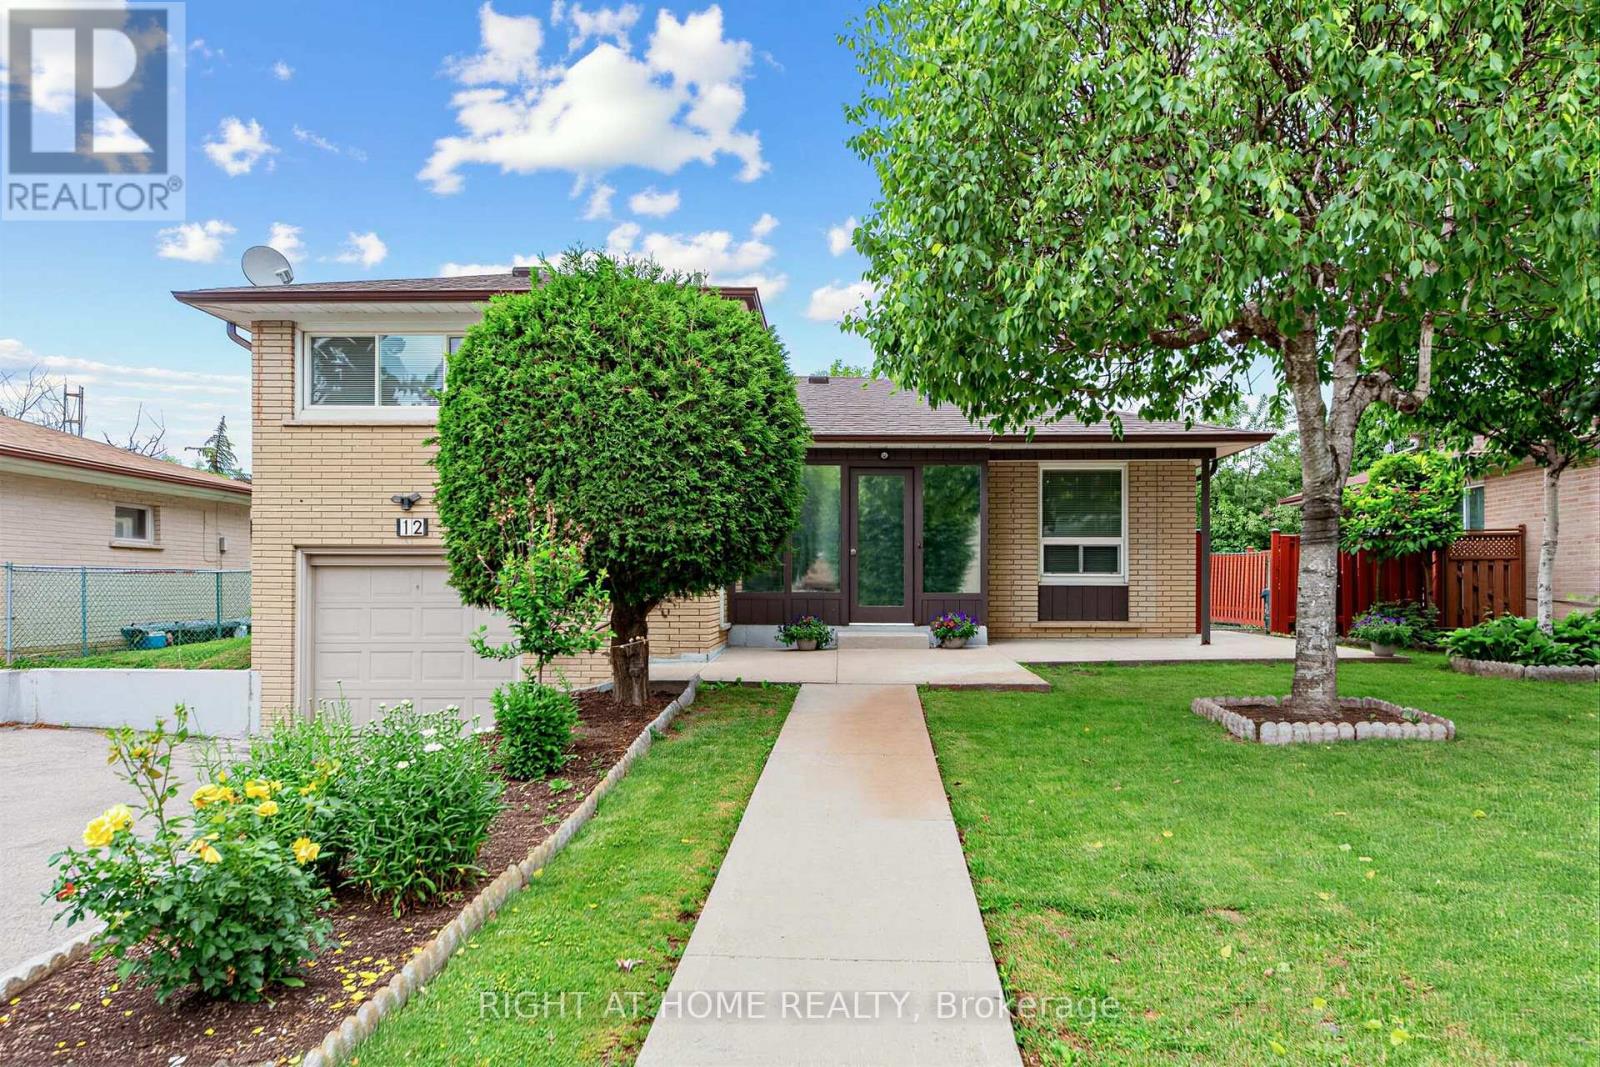
Solid detached brick construction on a generous 60-foot lot, and decades of pride of ownership define this well-maintained 4-level sidesplit in Toronto's York University Heights community. Owned and cared for by the same family for many years, this spacious home offers 3 bedrooms, 2 bathrooms, an attached garage, and parking for up to five vehicles. The functional multi-level layout features bright principal rooms, providing ample space for everyday living and entertaining. The finished lower level includes a large family room, offering the flexibility for a recreation area, home office, or additional living space.A sunroom addition overlooking the backyard extends the living area and provides a comfortable space to relax and enjoy throughout the seasons. Numerous updates have been completed over the years, reflecting the care and attention this home has received. Situated on a generous 60' x 102' lot, the property offers exceptional space both inside and out. Conveniently located near Elia Middle School, Lamberton Public School, C.W. Jefferys Collegiate Institute, York University, parks, shopping, and community amenities. Commuters will appreciate being steps to TTC service on Sentinel Road, minutes to Finch West and Pioneer Village subway stations, and close to the recently completed Finch West LRT. An excellent opportunity to own a well-cared-for detached home in an established North York neighbourhood with outstanding transit access and everyday conveniences nearby. (id:67197)
Key Facts
- Price
- $1,049,000
- Property Type
- Single Family
- Transaction Type
- For sale
- Bedrooms
- 3
- Bathrooms
- 2
- Parking
- 5
- MLS® Number
- W13714354
- Interior Size
- 1500 - 2000 sqft
- Ownership Type
- Freehold
Location
12 CANDLEWOOD CRESCENT, Toronto (York University Heights), Ontario M3J1G8
Open MapRooms
| Room | Level | Dimensions |
|---|---|---|
| Primary Bedroom | Second level | 3.91 m x 3.3 m |
| Bedroom 2 | Second level | 3.3 m x 2.78 m |
| Bedroom 3 | Second level | 2.78 m x 2.67 m |
| Utility room | Basement | 5.26 m x 2.92 m |
| Recreational, Games room | Basement | 5.26 m x 2.95 m |
| Family room | Lower level | 4.57 m x 3.34 m |
| Living room | Main level | 5.16 m x 3.29 m |
| Dining room | Main level | 3.05 m x 5.65 m |
| Kitchen | Main level | 2.54 m x 4.98 m |
Building Details
- Building Type
- House
- Construction Style
- Detached
- Bedrooms Above Grade
- 3
- Bathrooms
- 2
- Basement
- N/A (Partially finished)
- Basement Development
- Partially finished
- Cooling
- Central air conditioning
- Exterior Finish
- Brick
- Fireplace
- No
- Foundation
- Block
- Heating Fuel
- Natural gas
- Heating
- Forced air
- Interior Size
- 1500 - 2000 sqft
- Water
- Municipal water
Land Details
- Size Frontage
- 60 ft
- Size Depth
- 102 ft ,1 in
- Acreage
- No
- Sewer
- Sanitary sewer
- Amenities Nearby
- Public Transit, Schools, Place of Worship, Hospital
Property Features
- Carpet Free
- Public Transit
- Schools
- Place of Worship
- Hospital
- Water Heater - Gas
- Water Heater
- Shed
Ownership Information
- Ownership Type
- Freehold
Agent / Brokerage Contact
Listing Representation
RIGHT AT HOME REALTY
View REALTOR.ca sourceListing Agent
NANCY BORSELLINO
Salesperson
Listing Office
RIGHT AT HOME REALTY
Book a Showing
Send a note from this page and we will reply about this property.