For Sale
12 BROCK STREET
Guelph (Pineridge/Westminster Woods), Ontario N1L0E3
$939,000
4 Beds · 3 Baths · 4 Parking · Single Family
Updated 2026-09-21 14:08:22+00
Status
For Sale
Bedrooms
4
Bathrooms
3
Interior Size
1100 - 1500 sqft
Parking
4
MLS®
X13751890
Property Overview
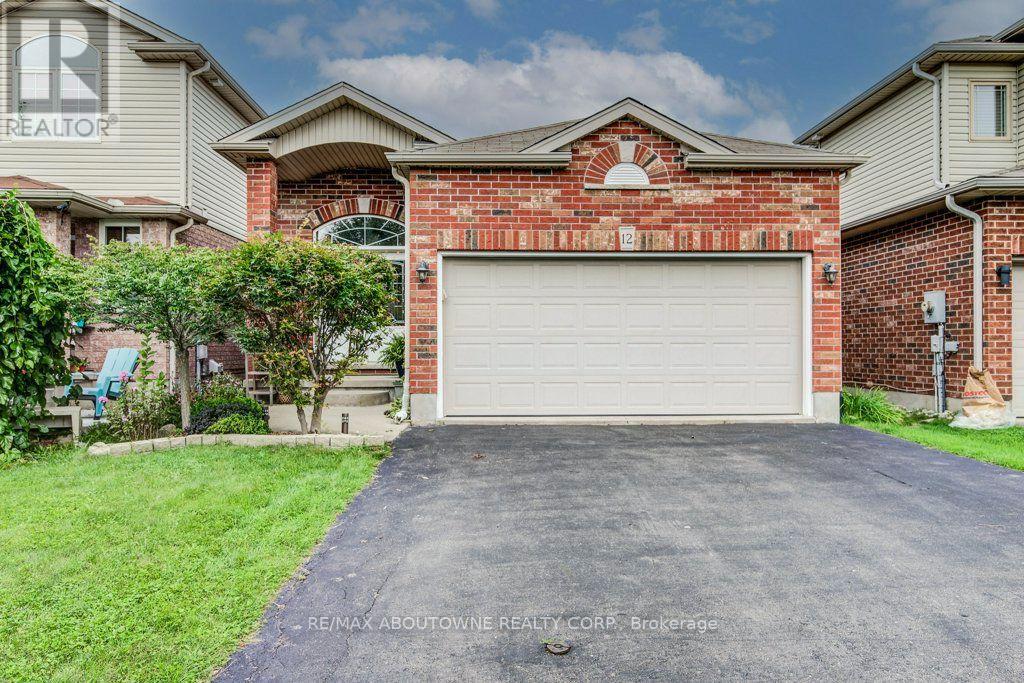
Fully Renovated 4-Bedroom Bungalow in the Desirable South End of Guelph! This well maintained solid brick home features a bright double-door entrance and impressive vaulted foyer. The custom designed kitchen boasts quartz countertops, skylight, and a convenient breakfast bar, all overlooking the open-concept dining and living areas. Walk out to the private, fully fenced backyard complete with patio and mature landscaping-perfect for relaxing or entertaining. The main level offers two spacious bedrooms, including a generous primary suite with a 3-piece ensuite and large walk-in closet. Convenient inside entry from the double garage leads into the laundry/mudroom, completing the main level. The lower level is partially finished and features two additional spacious bedrooms, a generous 4-piece bathroom, and a large unfinished area ready to be transformed into a fabulous recreation room and plenty of storage space. Ideally located close to amenities, schools, parks, and trails. Don't miss this one! (id:67197)
Key Facts
- Price
- $939,000
- Property Type
- Single Family
- Transaction Type
- For sale
- Bedrooms
- 4
- Bathrooms
- 3
- Parking
- 4
- MLS® Number
- X13751890
- Interior Size
- 1100 - 1500 sqft
- Ownership Type
- Freehold
Location
12 BROCK STREET, Guelph (Pineridge/Westminster Woods), Ontario N1L0E3
Open MapRooms
| Room | Level | Dimensions |
|---|---|---|
| Bedroom | Basement | 3.63 m x 3.33 m |
| Bedroom | Basement | 3.73 m x 3.33 m |
| Foyer | Main level | 4.14 m x 2.49 m |
| Bedroom | Main level | 3.38 m x 3.02 m |
| Kitchen | Main level | 3.61 m x 3.07 m |
| Dining room | Main level | 3.61 m x 3.35 m |
| Living room | Main level | 4.14 m x 3.89 m |
| Primary Bedroom | Main level | 5.11 m x 3.81 m |
| Bathroom | Main level | 3 m x 2.36 m |
| Laundry room | Main level | 4.09 m x 1.8 m |
Building Details
- Building Type
- House
- Architectural Style
- Bungalow
- Construction Style
- Detached
- Bedrooms Above Grade
- 2
- Bedrooms Below Grade
- 2
- Bathrooms
- 3
- Basement
- Partial (Partially finished)
- Basement Development
- Partially finished
- Cooling
- Central air conditioning, Air exchanger
- Exterior Finish
- Brick
- Fireplace
- No
- Foundation
- Poured Concrete
- Heating Fuel
- Natural gas
- Heating
- Forced air
- Interior Size
- 1100 - 1500 sqft
- Stories
- 1
- Water
- Municipal water
Land Details
- Size Frontage
- 33 ft ,10 in
- Size Depth
- 114 ft ,9 in
- Acreage
- No
- Sewer
- Sanitary sewer
- Amenities Nearby
- Hospital
Property Features
- Sump Pump
- Hospital
- Water Heater
Ownership Information
- Ownership Type
- Freehold
Agent / Brokerage Contact
Listing Representation
RE/MAX ABOUTOWNE REALTY CORP.
View REALTOR.ca sourceListing Agent
Danny Latincic
Salesperson
WALTER DALZIEL
Salesperson
Listing Office
RE/MAX ABOUTOWNE REALTY CORP.
Book a Showing
Send a note from this page and we will reply about this property.