For Sale
12 ANTHONY COURT
Huntsville, Ontario P1H1T2
$649,900
4 Beds · 2 Baths · 3 Parking · Single Family
Updated 2026-09-17 14:30:48+00
Status
For Sale
Bedrooms
4
Bathrooms
2
Interior Size
700 - 1100 sqft
Parking
3
MLS®
X13736328
Property Overview
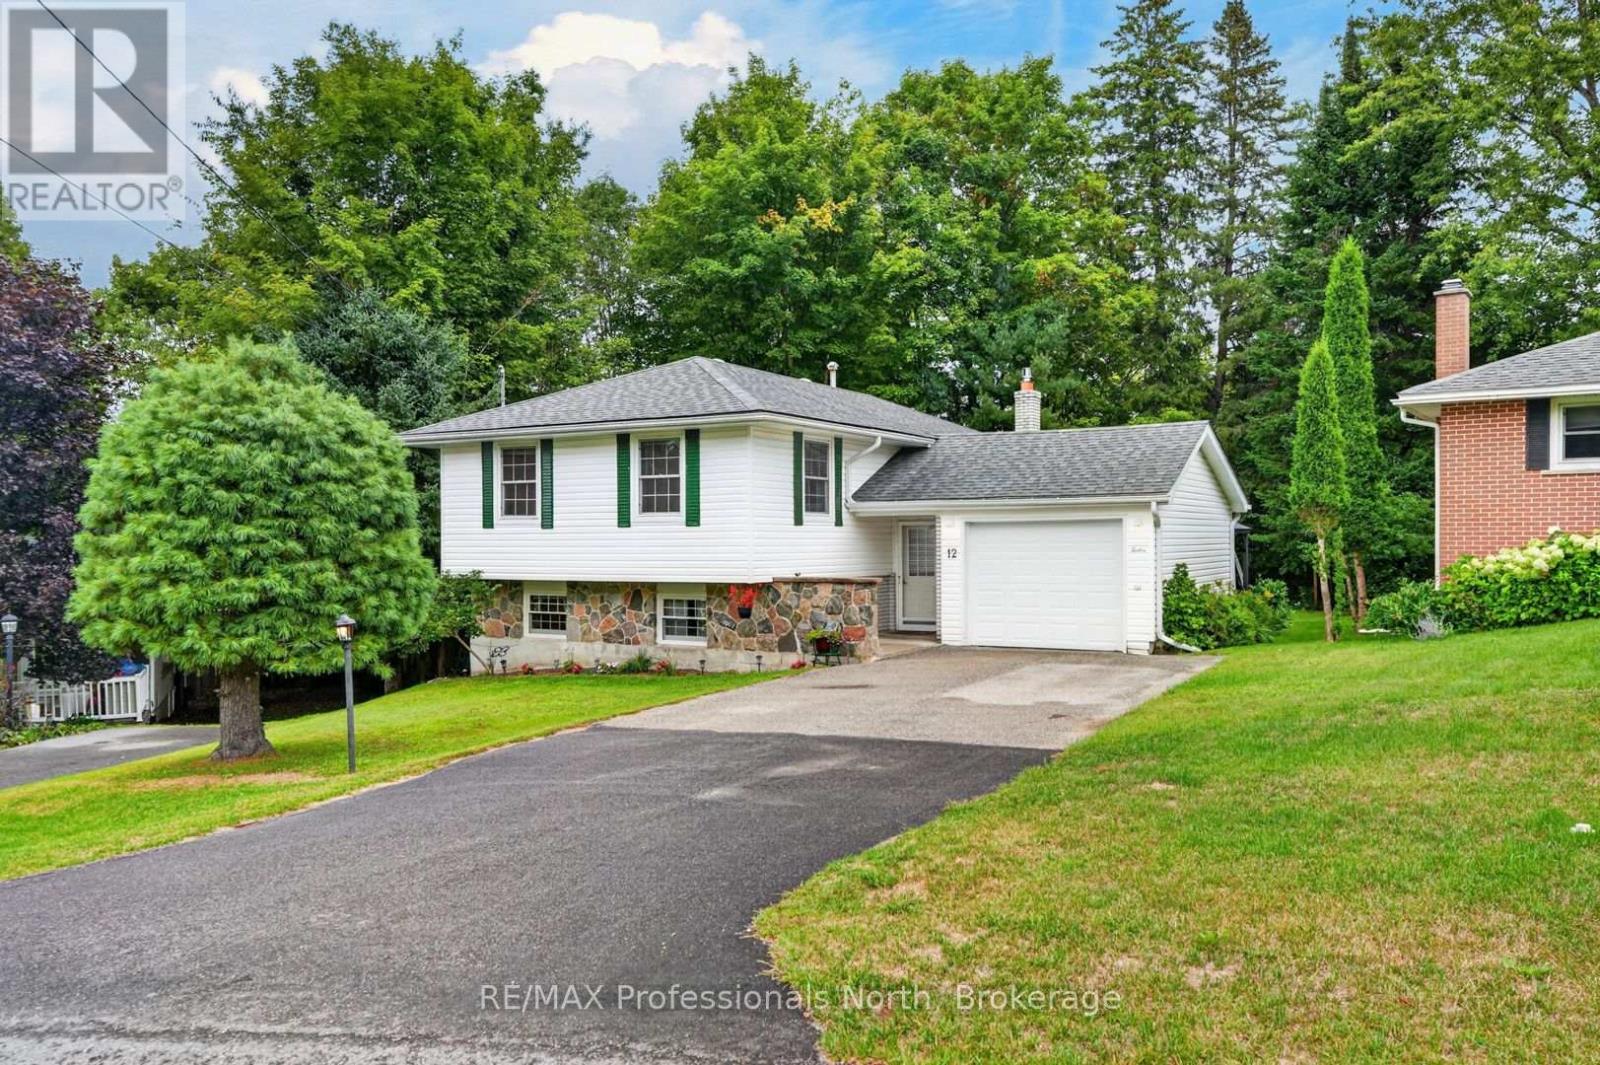
Move in ready 3+1 bedroom home in the heart of Huntsville in desirable Anthony Court. This solid home offers ample space for first time buyers, the growing family, or those just looking to be closer to all that Huntsville has to offer. From the attached garage and foyer, it's just a few steps to the main floor which offers 3 spacious bedrooms, a 4 piece bath, bright and cheery kitchen, and a large living/dining room with plenty of natural light. The finished lower level offers plenty of options with an additional bedroom, a den, utility/laundry, 2 piece bath, and a large rec-room with natural gas fireplace. Outside there is lots of room in the front and rear yards for fido or the kids to play; including an on-ground wooden deck accessible with direct access to the garage. The home is serviced by municipal water/sewer, and a natural gas furnace. Quick closing is possible for those looking to move before the seasons change! (id:67197)
Key Facts
- Price
- $649,900
- Property Type
- Single Family
- Transaction Type
- For sale
- Bedrooms
- 4
- Bathrooms
- 2
- Parking
- 3
- MLS® Number
- X13736328
- Interior Size
- 700 - 1100 sqft
- Ownership Type
- Freehold
Location
12 ANTHONY COURT, Huntsville, Ontario P1H1T2
Open MapRooms
| Room | Level | Dimensions |
|---|---|---|
| Bedroom 4 | Basement | 2.62 m x 4.31 m |
| Den | Basement | 3.3 m x 4.17 m |
| Laundry room | Basement | 2.71 m x 7.04 m |
| Recreational, Games room | Basement | 3.35 m x 6.69 m |
| Bathroom | Basement | 1.25 m x 2.4 m |
| Bathroom | Main level | 2.12 m x 2.09 m |
| Primary Bedroom | Main level | 2.87 m x 3.83 m |
| Bedroom 2 | Main level | 3.48 m x 2.72 m |
| Bedroom 3 | Main level | 2.41 m x 3.23 m |
| Eating area | Main level | 2.88 m x 2.04 m |
| Dining room | Main level | 2.98 m x 2.04 m |
| Foyer | Main level | 2.17 m x 2.11 m |
| Kitchen | Main level | 3.5 m x 2.49 m |
| Living room | Main level | 3.5 m x 7.01 m |
Building Details
- Building Type
- House
- Construction Style
- Detached
- Bedrooms Above Grade
- 3
- Bedrooms Below Grade
- 1
- Bathrooms
- 2
- Basement
- Full (Finished)
- Basement Development
- Finished
- Cooling
- None
- Exterior Finish
- Vinyl siding, Stone
- Fireplace
- Yes
- Fireplaces
- 1
- Foundation
- Block
- Heating Fuel
- Natural gas
- Heating
- Forced air
- Interior Size
- 700 - 1100 sqft
- Water
- Municipal water
Land Details
- Size Frontage
- 35 ft ,8 in
- Size Depth
- 105 ft
- Acreage
- No
- Sewer
- Sanitary sewer
- Amenities Nearby
- Public Transit, Schools
Property Features
- Cul-de-sac
- Wooded area
- Flat site
- Level
- Public Transit
- Schools
- Water Heater - Gas
- Water Heater
- Shed
Ownership Information
- Ownership Type
- Freehold
Parking & Utilities
Utilities
- Cable - Installed
- Electricity - Installed
- Sewer - Installed
Agent / Brokerage Contact
Listing Representation
RE/MAX Professionals North
View REALTOR.ca sourceListing Agent
DAN PINCKARD
Broker
Listing Office
RE/MAX Professionals North
Book a Showing
Send a note from this page and we will reply about this property.