For Sale
12 - 65 SCOTT STREET
East Luther Grand Valley (Grand Valley), Ontario L9W5X3
$539,990
4 Beds · 2 Baths · 2 Parking · Single Family
Updated 2026-09-14 04:40:00+00
Status
For Sale
Bedrooms
4
Bathrooms
2
Interior Size
1000 - 1199 sqft
Parking
2
MLS®
X13749790
Property Overview
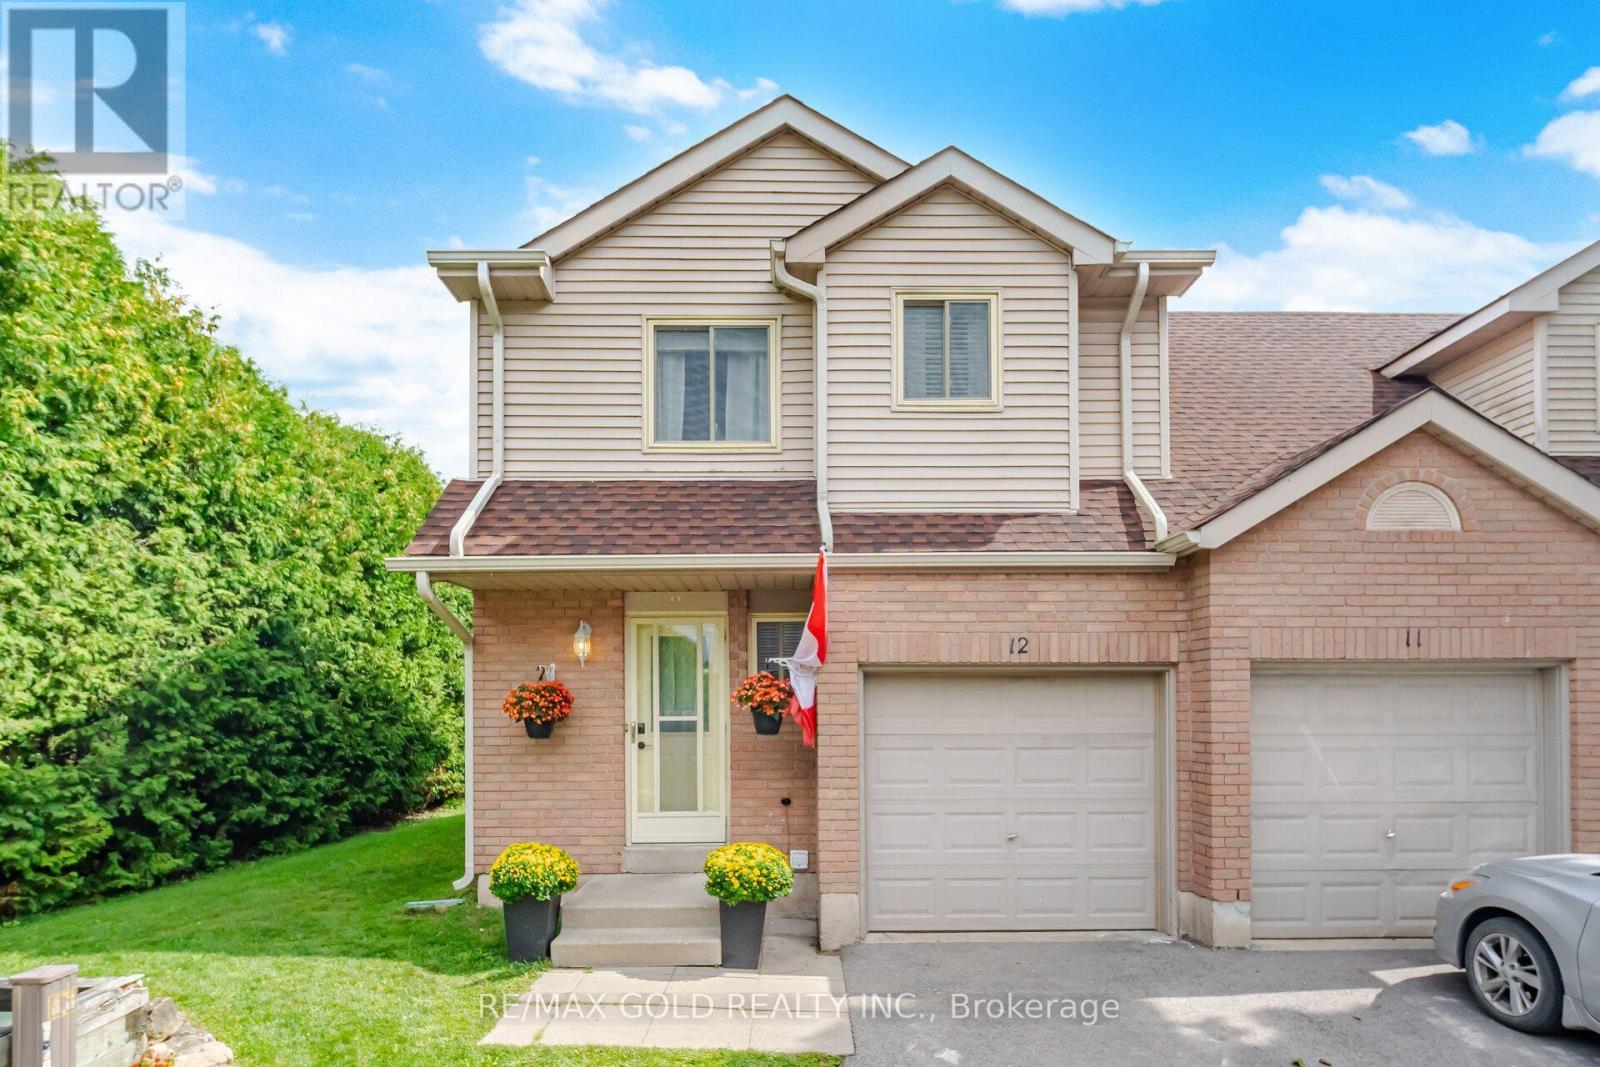
Welcome to this beautifully maintained end-unit townhouse in the heart of Grand Valley! Nestled in a quiet neighbourhood and backing onto conservation, this well-loved 3-bedroom townhouse offers the perfect blend of comfort, privacy, and convenience. As an end-unit, you'll enjoy having only one neighbour, along with additional natural light and a more spacious feel. The bright and spacious layout features an inviting eat-in kitchen with a walk-out to the deck and rear yard, perfect for morning coffee, entertaining, or enjoying the peaceful surroundings. This lovely home is ideal for first-time buyers, a growing family, or empty nesters looking for a low-maintenance lifestyle. Located within walking distance to downtown Grand Valley, restaurants, the recreation centre, parks, and schools, you'll have everything you need close to home. A wonderful opportunity to enjoy comfortable living in a peaceful community. Come see all that this charming home has to offer! (id:67197)
Key Facts
- Price
- $539,990
- Property Type
- Single Family
- Transaction Type
- For sale
- Bedrooms
- 4
- Bathrooms
- 2
- Parking
- 2
- MLS® Number
- X13749790
- Interior Size
- 1000 - 1199 sqft
- Ownership Type
- Condominium/Strata
Location
12 - 65 SCOTT STREET, East Luther Grand Valley (Grand Valley), Ontario L9W5X3
Open MapRooms
| Room | Level | Dimensions |
|---|---|---|
| Primary Bedroom | Second level | 3.96 m x 3.01 m |
| Bedroom 2 | Second level | 3.74 m x 2.77 m |
| Bedroom 3 | Second level | 3.23 m x 2.47 m |
| Recreational, Games room | Basement | 5.2 m x 3.77 m |
| Living room | Main level | 5.33 m x 2.86 m |
| Kitchen | Main level | 4.17 m x 1.98 m |
Building Details
- Building Type
- Row / Townhouse
- Bedrooms Above Grade
- 3
- Bedrooms Below Grade
- 1
- Bathrooms
- 2
- Basement
- N/A (Finished)
- Basement Development
- Finished
- Cooling
- Window air conditioner
- Exterior Finish
- Brick
- Fireplace
- Yes
- Heating Fuel
- Electric
- Heating
- Baseboard heaters
- Interior Size
- 1000 - 1199 sqft
- Stories
- 2
Land Details
- Acreage
- No
- Amenities Nearby
- Park
Property Features
- Cul-de-sac
- Ravine
- Park
- Water Heater
- Deck
- Porch
Ownership Information
- Ownership Type
- Condominium/Strata
Maintenance Information
- Maintenance Fee
- 433.00
- Maintenance Fee Type
- Common Area Maintenance, Insurance, Parking
- Payment Unit
- Monthly
Agent / Brokerage Contact
Listing Representation
RE/MAX GOLD REALTY INC.
View REALTOR.ca sourceListing Agent
ARJUN VERMA
Salesperson
Listing Office
RE/MAX GOLD REALTY INC.
Book a Showing
Send a note from this page and we will reply about this property.