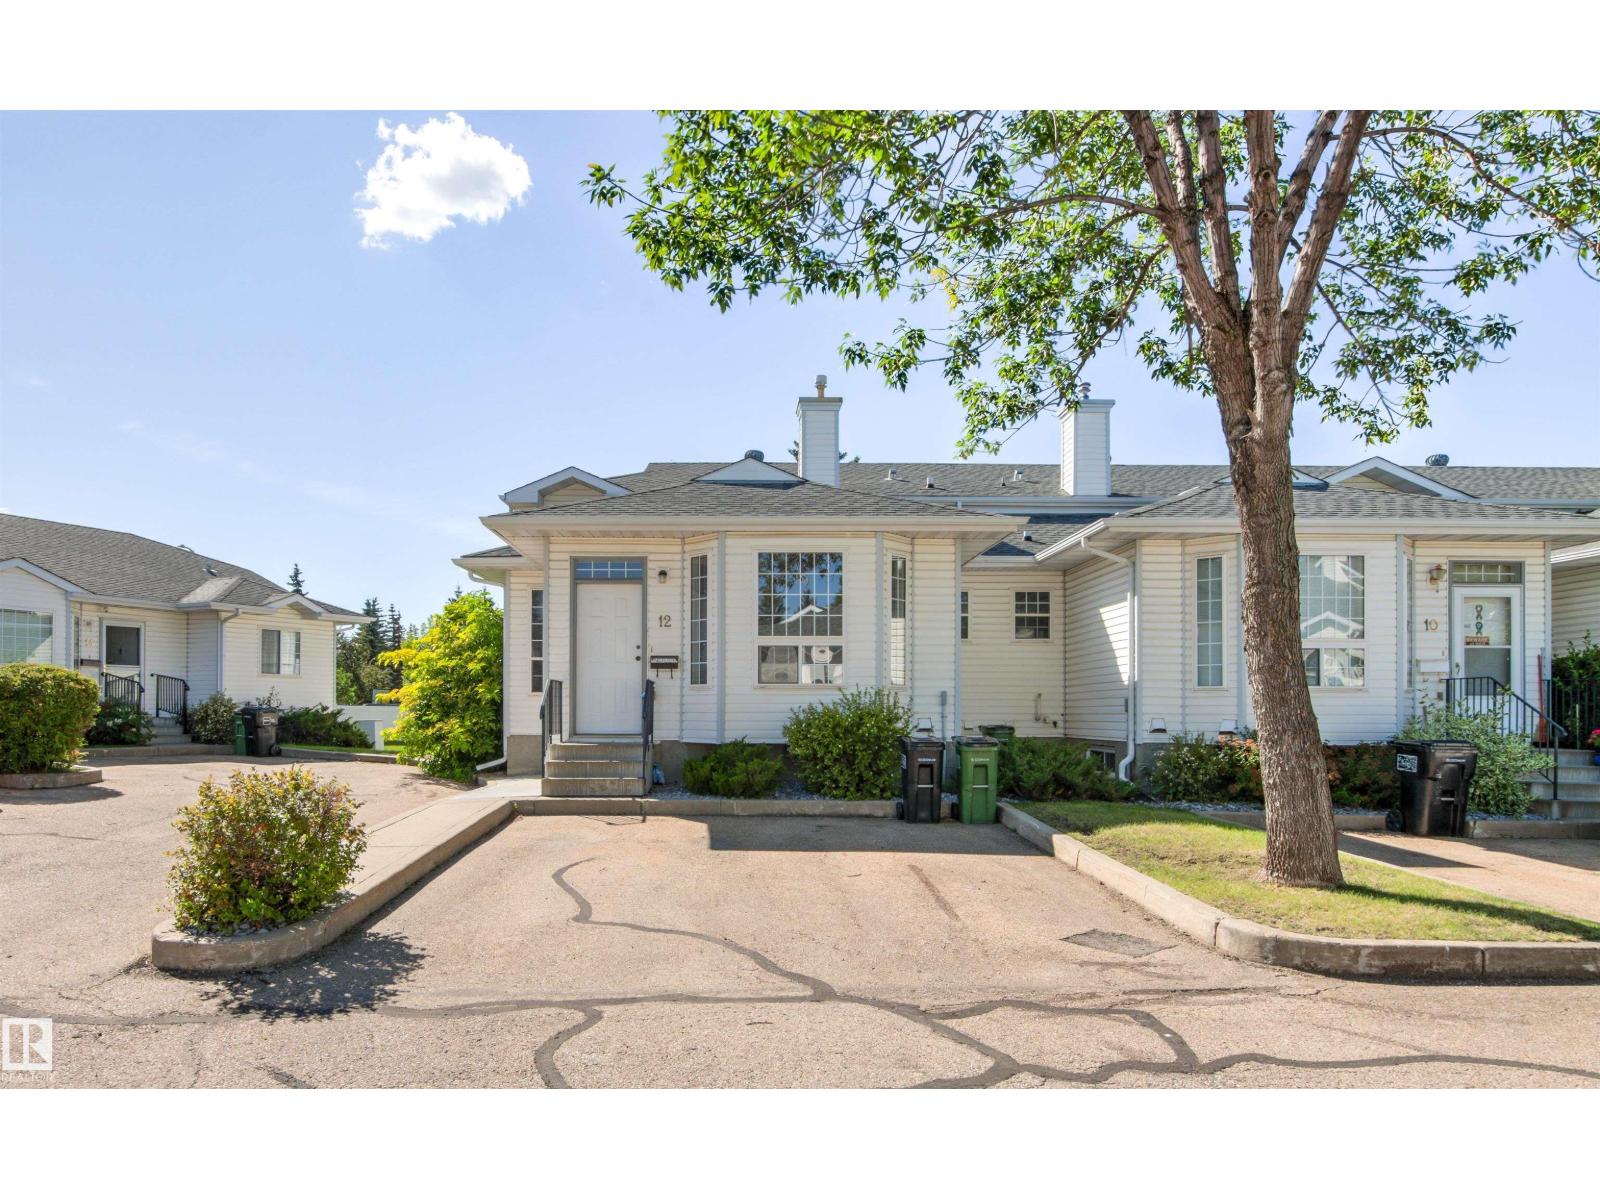
For Sale
#12 3311 58 ST NW
Edmonton, Alberta T6L6X3
$255,000
3 Beds · 2 Baths · 2 Parking · Single Family
Updated 2026-09-21 19:01:56+00
Status
For Sale
Bedrooms
3
Bathrooms
2
Interior Size
1502 sqft
Parking
2
MLS®
E4508844
Property Overview
Spacious End-Unit Townhome in Desirable Tawa! This unique 4-level split offers exceptional space and versatility in an unbeatable location. The bright main floor features a sun-filled living room, generous dining area, and functional kitchen with a brand-new microwave and stove less than a year old. Upstairs, youâll find a huge primary bedroom with a large walk-in closet, a second spacious bedroom, and a full bath. The third level is perfect for relaxing or entertaining, boasting a large family room with a cozy gas fireplace, a den area, a second full bathroom, and patio doors leading to your private deck. The partially finished fourth level includes a den, potential third bedroom, laundry/mechanical room, and an enormous crawlspace for all your storage needs. Recent updates include a 2-year-old hot water tank, newer stove, and brand-new microwave. Ideally located within walking distance of Grey Nuns Hospital, Mill Woods Town Centre, and the LRT, this home combines comfort, convenience & value. (id:67197)
Key Facts
- Price
- $255,000
- Property Type
- Single Family
- Transaction Type
- For sale
- Bedrooms
- 3
- Bathrooms
- 2
- Parking
- 2
- MLS® Number
- E4508844
- Interior Size
- 1502 sqft
- Year Built
- 1993
- Ownership Type
- Condominium/Strata
Location
#12 3311 58 ST NW, Edmonton, Alberta T6L6X3
Open MapRooms
| Room | Level | Dimensions |
|---|---|---|
| Den | Basement | 3.82 m x 2.81 m |
| Bedroom 3 | Basement | 4.05 m x 2.79 m |
| Family room | Lower level | 7.61 m x 5.89 m |
| Living room | Main level | 3.82 m x 3.56 m |
| Dining room | Main level | 4.01 m x 2.88 m |
| Kitchen | Main level | 3.62 m x 2.84 m |
| Primary Bedroom | Upper Level | 4.01 m x 5.77 m |
| Bedroom 2 | Upper Level | 3.51 m x 3.39 m |
Building Details
- Building Type
- Row / Townhouse
- Construction Style
- Attached
- Bathrooms
- 2
- Basement
- Full (Partially finished)
- Basement Development
- Partially finished
- Fireplace
- Yes
- Heating
- Forced air
- Interior Size
- 1502 sqft
- Year Built
- 1993
Land Details
- Acreage
- No
- Amenities Nearby
- Golf Course, Public Transit, Shopping
Property Features
- No back lane
- No Animal Home
- No Smoking Home
- Golf Course
- Public Transit
- Shopping
- Deck
Ownership Information
- Ownership Type
- Condominium/Strata
Maintenance Information
- Maintenance Fee
- 349.24
- Maintenance Fee Type
- Exterior Maintenance, Insurance, Landscaping, Other, See Remarks, Property Management
- Payment Unit
- Monthly
Agent / Brokerage Contact
Listing Representation
Homes & Gardens Real Estate Limited
View REALTOR.ca sourceListing Agent
Connie Barnes
Associate
Tennille M. Sydor
Associate
Listing Office
Homes & Gardens Real Estate Limited
Book a Showing
Send a note from this page and we will reply about this property.