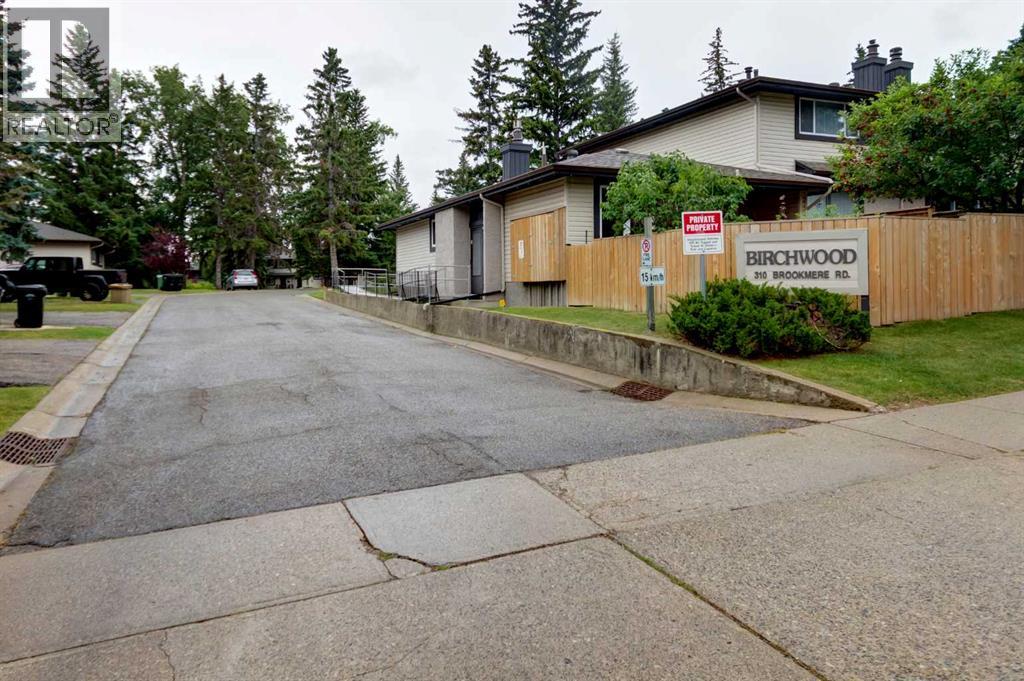
For Sale
12, 310 Brookmere Road SW
Calgary, Alberta T2W2T7
$399,999
3 Beds · 2 Baths · 2 Parking · Single Family
Updated 2026-09-22 14:57:53+00
Status
For Sale
Bedrooms
3
Bathrooms
2
Interior Size
1154 sqft
Parking
2
MLS®
A2341725
Property Overview
Welcome to this bright and spacious mosty renovated townhouse offering an excellent combination of comfort, functionality and location. The owner has completed numerous renovations and updates throughout, creating a move-in-ready home with a host of modern conveniences. The main floor features a functional updated kitchen equipped with brand-new stainless-steel appliances, including a French-door refrigerator with built-in water and ice, along with a dining area and spacious living room highlighted by a large picture window and recently serviced corner fireplace. A convenient two-piece bathroom completes the main level. Upstairs offers three bedrooms, including a generous primary bedroom with dual closets, along with a four-piece main bathroom. The finished basement adds valuable living space with a terrific family room and dedicated laundry room featuring a new sink, workbench and additional storage. The family room opens directly onto the private, rear yard, complete with a brand-new fence. Additional features include: new hot water tank, newer washer and dryer, two convenient off-street parking stalls out front and a number of smart-home and technology features, including smart keyless entry, security camera, illuminated cabinetry and more. Ideally located close to amenities, transit, parks and schools, this is an excellent opportunity to own a spacious, extensively updated townhouse in a quiet and convenient setting. (id:67197)
Key Facts
- Price
- $399,999
- Property Type
- Single Family
- Transaction Type
- For sale
- Bedrooms
- 3
- Bathrooms
- 2
- Parking
- 2
- MLS® Number
- A2341725
- Interior Size
- 1154 sqft
- Year Built
- 1976
- Ownership Type
- Condominium/Strata
Location
12, 310 Brookmere Road SW, Calgary, Alberta T2W2T7
Open MapRooms
| Room | Level | Dimensions |
|---|---|---|
| 4pc Bathroom | Second level | 4.92 Ft x 7.58 Ft |
| Bedroom | Second level | 8.50 Ft x 13.58 Ft |
| Bedroom | Second level | 8.33 Ft x 9.75 Ft |
| Primary Bedroom | Second level | 14.83 Ft x 11.00 Ft |
| Laundry room | Basement | 4.08 Ft x 8.33 Ft |
| Recreational, Games room | Basement | 16.75 Ft x 13.58 Ft |
| Furnace | Basement | 12.83 Ft x 16.08 Ft |
| Workshop | Basement | 9.50 Ft x 7.83 Ft |
| 2pc Bathroom | Main level | 3.08 Ft x 7.00 Ft |
| Dining room | Main level | 9.83 Ft x 8.08 Ft |
| Kitchen | Main level | 10.33 Ft x 11.92 Ft |
| Living room | Main level | 17.25 Ft x 10.67 Ft |
Building Details
- Building Type
- Row / Townhouse
- Construction Style
- Attached
- Bedrooms Above Grade
- 3
- Bedrooms Below Grade
- 0
- Bathrooms
- 2
- Basement
- Full (Partially finished)
- Basement Development
- Partially finished
- Cooling
- None
- Exterior Finish
- Stucco
- Fireplace
- Yes
- Fireplaces
- 1
- Foundation
- Poured Concrete
- Heating
- Forced air
- Interior Size
- 1154 sqft
- Stories
- 2
- Year Built
- 1976
Land Details
- Acreage
- No
- Amenities Nearby
- Park, Playground, Recreation Nearby, Schools, Shopping
Property Features
- PVC window
- Park
- Playground
- Recreation Nearby
- Schools
- Shopping
Ownership Information
- Ownership Type
- Condominium/Strata
Maintenance Information
- Maintenance Fee
- 421.33
- Maintenance Fee Type
- Common Area Maintenance, Property Management, Reserve Fund Contributions, Sewer, Waste Removal, Water
- Payment Unit
- Monthly
Agent / Brokerage Contact
Listing Representation
Real Estate Professionals Inc.
View REALTOR.ca sourceListing Agent
Paul Paterson
Associate Broker
Listing Office
Real Estate Professionals Inc.
Book a Showing
Send a note from this page and we will reply about this property.