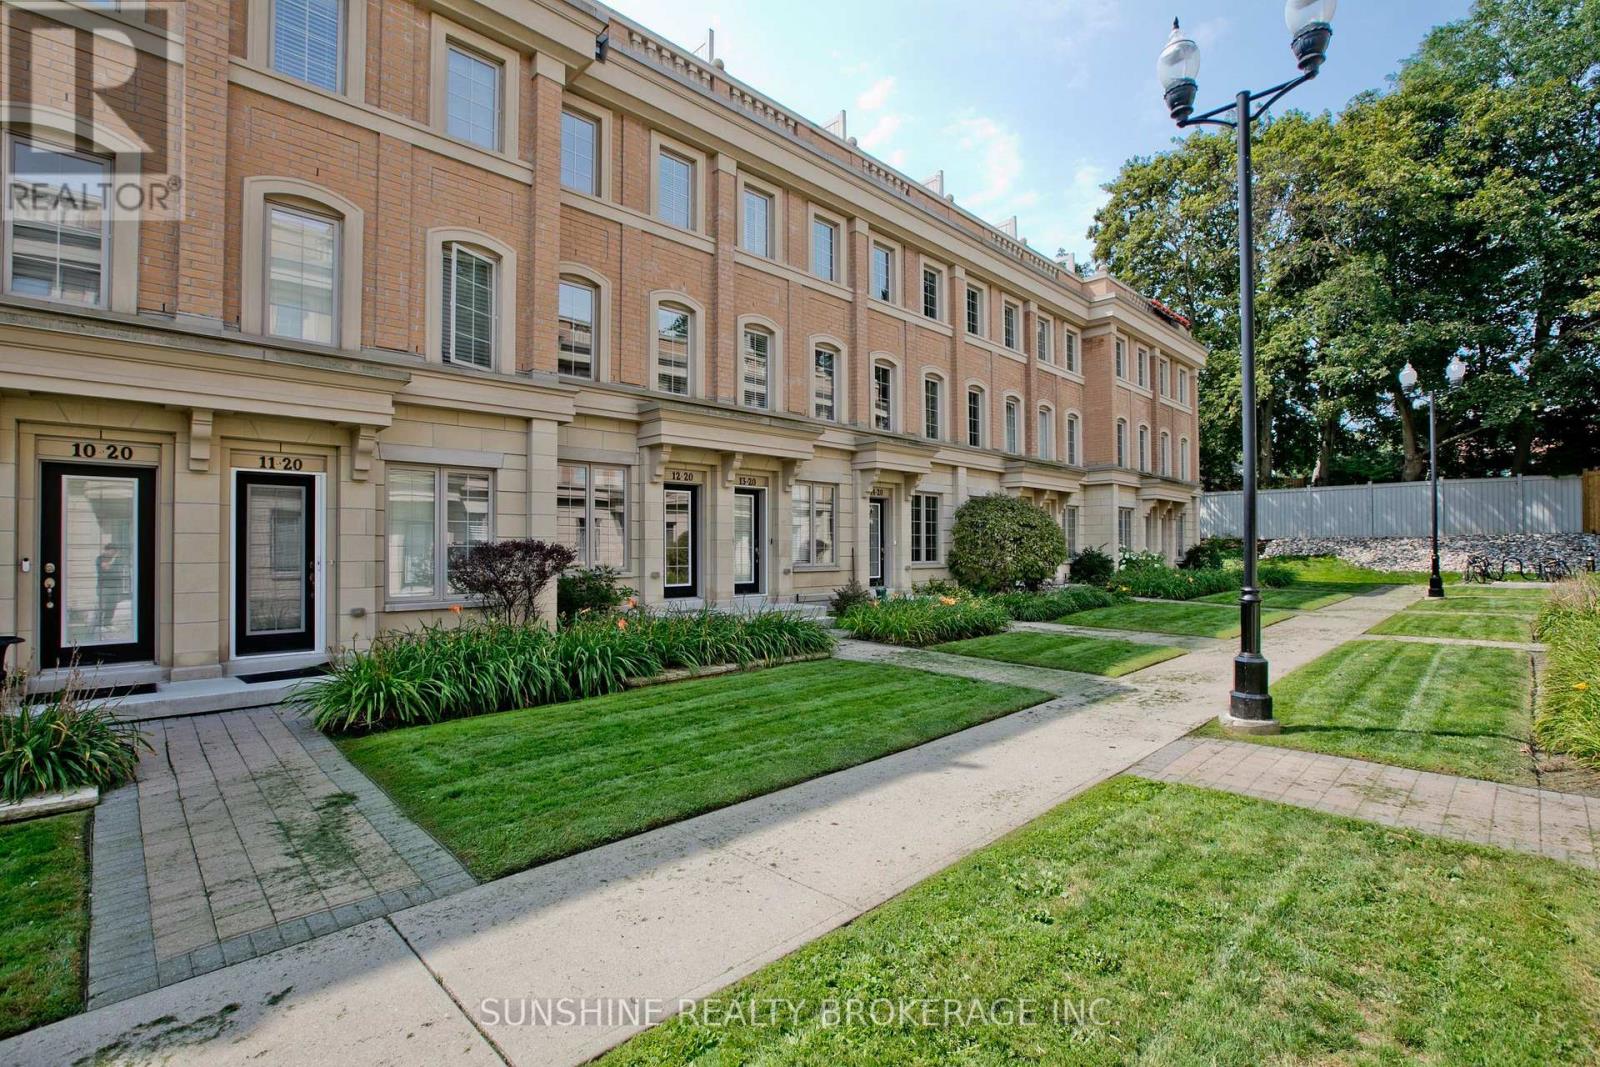
For Sale
12 - 20 HARGRAVE LANE
Toronto (Bridle Path-Sunnybrook-York Mills), Ontario M4N0A4
$1,250,000
4 Beds · 3 Baths · 1 Parking · Single Family
Updated 2026-09-21 23:25:05+00
Status
For Sale
Bedrooms
4
Bathrooms
3
Interior Size
1200 - 1399 sqft
Parking
1
MLS®
C13680384
Property Overview
Freshly Painted And Meticulously Maintained, Ideally Positioned In A Quiet Interior Location Within The Community, Away From The Main Road And Bayview Avenue, This Prestigious Lawrence Park Luxury Townhome Offers A Peaceful And Private Living Environment In The Highly Sought-After Bayview & Lawrence Community.This Well-Appointed Residence Features 3 Bedrooms Plus A Versatile Den, 3 Bathrooms, And An Exceptional Private Rooftop Terrace Perfect For Outdoor Entertaining, Complete With BBQ And Lounge Furniture.Thoughtfully Upgraded Throughout With 9-Foot Ceilings On The Main Level, Hardwood Flooring, Smooth Ceilings, Pot Lights, LED Closet Lighting, And Contemporary Glass Barn Doors In The Kitchen. The Functional Open-Concept Layout Offers Bright And Inviting Living And Dining Spaces, Ideal For Modern Family Living.Conveniently Located Steps To TTC, Parks, Restaurants, Whole Foods, Sunnybrook Hospital, Renowned Clubs, And Major Amenities. Situated Within Top-Tier School Boundaries Including Blythwood Junior Public School And York Mills Collegiate Institute, And Close To Prestigious Private Institutions Such As Toronto French School And Crescent School. (id:67197)
Key Facts
- Price
- $1,250,000
- Property Type
- Single Family
- Transaction Type
- For sale
- Bedrooms
- 4
- Bathrooms
- 3
- Parking
- 1
- MLS® Number
- C13680384
- Interior Size
- 1200 - 1399 sqft
- Ownership Type
- Condominium/Strata
Location
12 - 20 HARGRAVE LANE, Toronto (Bridle Path-Sunnybrook-York Mills), Ontario M4N0A4
Open MapRooms
| Room | Level | Dimensions |
|---|---|---|
| Primary Bedroom | Second level | 4.06 m x 3.53 m |
| Bedroom 2 | Third level | 3.45 m x 2.44 m |
| Bedroom 3 | Third level | 3.37 m x 2.48 m |
| Other | Lower level | 2.97 m x 2.42 m |
| Living room | Main level | 5.97 m x 3.35 m |
| Dining room | Main level | 5.97 m x 3.35 m |
| Kitchen | Main level | 3.31 m x 2.48 m |
Building Details
- Building Type
- Row / Townhouse
- Architectural Style
- Multi-level
- Bedrooms Above Grade
- 3
- Bedrooms Below Grade
- 1
- Bathrooms
- 3
- Basement
- N/A (Finished), N/A
- Basement Development
- Finished
- Cooling
- Central air conditioning
- Exterior Finish
- Brick
- Fireplace
- No
- Heating Fuel
- Natural gas
- Heating
- Forced air
- Interior Size
- 1200 - 1399 sqft
Land Details
- Acreage
- No
- Amenities Nearby
- Hospital, Park, Public Transit, Schools
Property Features
- Hospital
- Park
- Public Transit
- Schools
Ownership Information
- Ownership Type
- Condominium/Strata
Maintenance Information
- Maintenance Fee
- 453.68
- Maintenance Fee Type
- Common Area Maintenance, Insurance, Parking
- Payment Unit
- Monthly
Agent / Brokerage Contact
Listing Representation
FIRST CLASS REALTY INC.
View REALTOR.ca sourceListing Agent
RAYMOND SUN
Broker
JOHNNY WANG
Broker
ROCCO HE
Salesperson
Listing Office
FIRST CLASS REALTY INC.
SUNSHINE REALTY BROKERAGE INC.
Book a Showing
Send a note from this page and we will reply about this property.