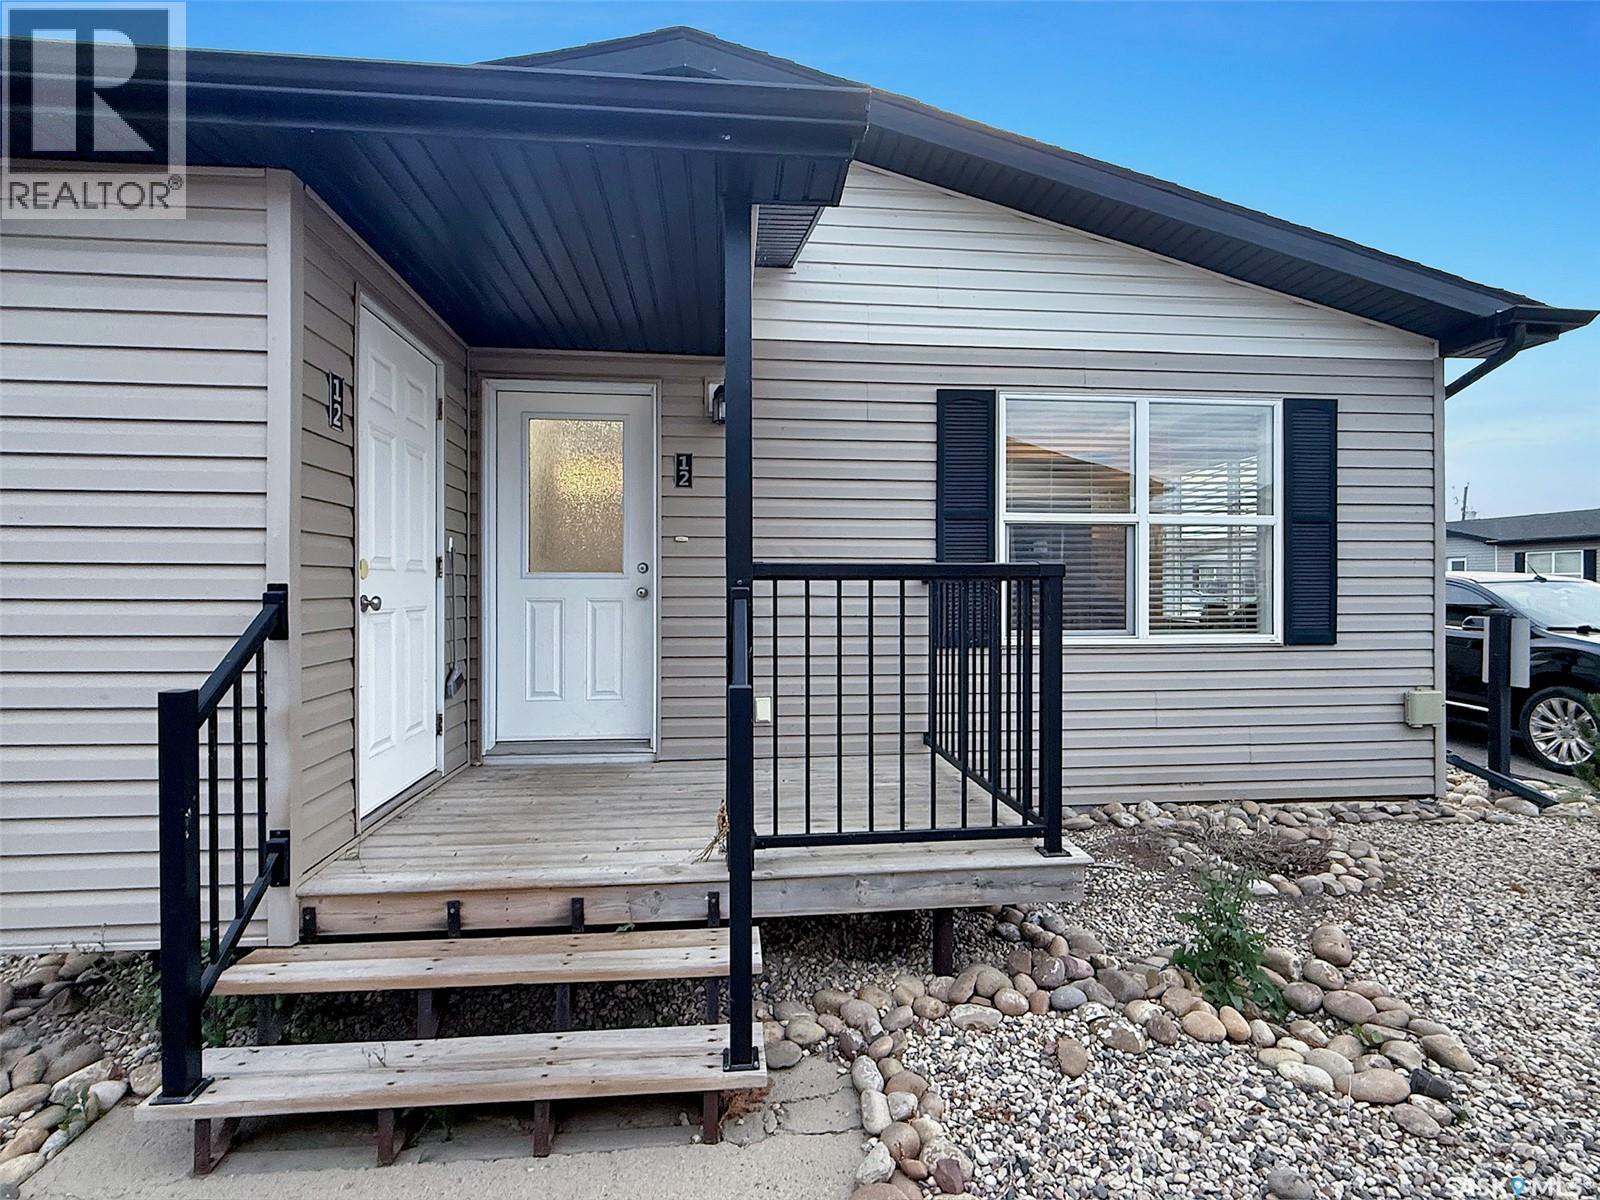
For Sale
12 1275 South Railway STREET E
Swift Current, Saskatchewan S9H5P3
$145,000
2 Beds · 2 Baths · Single Family
Updated 2026-09-22 16:36:38+00
Status
For Sale
Bedrooms
2
Bathrooms
2
Interior Size
1116 sqft
MLS®
SK047493
Property Overview
Discover Chelsea Green, a vibrant community established in 2013, known for its sleek, modern construction and thoughtfully designed, accessible homes at an affordable price. This ground-level bungalow-style unit is a great example of that â built around a bright, open-concept layout that feels contemporary and easy to live in from the moment you walk in. Inside, you'll find two bedrooms, including a spacious primary suite with a walk-in closet and a luxurious five-piece ensuite bathroom, complete with dual sinks and ample storage. Large windows throughout flood the space with natural light, highlighting the clean, modern lines of the open-concept floor plan. At the heart of the home, a large island ties the kitchen and living room into one seamless, modern space â ideal for entertaining or everyday living. Further along, the hallway leads to the second bedroom, additional storage, and a three-piece bathroom. Residents can also enjoy nearby amenities such as Riverside Park, walking paths, tennis courts, the golf course, and the convenience of the CO-OP, with easy access to downtown. Additional features include main floor/in-suite laundry, central air-conditioning, powered parking, a deck off the side, and an attached storage space â all wrapped up in a low-maintenance, move-in-ready package. With its modern construction and open-concept design, this home is a perfect fit for busy professionals, retirees, investors, and families alike. Call today for more information or to book your viewing. (id:67197)
Key Facts
- Price
- $145,000
- Property Type
- Single Family
- Transaction Type
- For sale
- Bedrooms
- 2
- Bathrooms
- 2
- MLS® Number
- SK047493
- Interior Size
- 1116 sqft
- Year Built
- 2013
- Ownership Type
- Condominium/Strata
Location
12 1275 South Railway STREET E, Swift Current, Saskatchewan S9H5P3
Open MapRooms
| Room | Level | Dimensions |
|---|---|---|
| Living room | Main level | 14'1 x 19' |
| Dining room | Main level | 12'4 x 9'9 |
| Kitchen/Dining room | Main level | 12'9 x 12'6 |
| Bedroom | Main level | 8'1 x 10'0 |
| 4pc Bathroom | Main level | 5'5 x 8'1 |
| Primary Bedroom | Main level | 11'11 x 13'9 |
| Other | Main level | 15'5 x 5'6 |
| Other | Main level | 5'9 x 5'7 |
Building Details
- Building Type
- Row / Townhouse
- Architectural Style
- Bungalow
- Construction Style
- Attached
- Bathrooms
- 2
- Cooling
- Central air conditioning, Air exchanger
- Fireplace
- No
- Heating Fuel
- Natural gas
- Heating
- Forced air
- Interior Size
- 1116 sqft
- Stories
- 1
- Year Built
- 2013
Land Details
- Size Total
- 0.00
- Acreage
- No
Property Features
- Treed
- Paved driveway
- Pets Allowed With Restrictions
- Deck
Ownership Information
- Ownership Type
- Condominium/Strata
Maintenance Information
- Maintenance Fee
- 316.25
- Payment Unit
- Monthly
Parking & Utilities
Parking
- Parking - 1 space
Agent / Brokerage Contact
Listing Representation
RE/MAX of Swift Current
View REALTOR.ca sourceListing Agent
Bobbi Tienkamp
Salesperson
Listing Office
RE/MAX of Swift Current
Book a Showing
Send a note from this page and we will reply about this property.