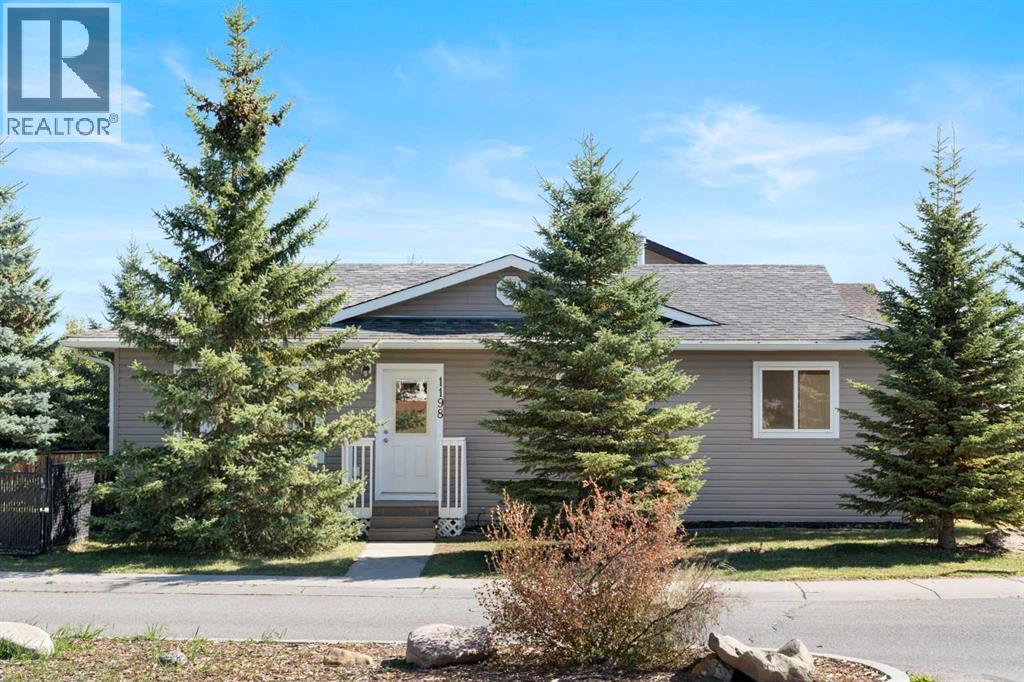
For Sale
1198 Kildeer Close
Didsbury, Alberta T0M0W0
$396,000
3 Beds · 2 Baths · 4 Parking · Single Family
Updated 2026-09-17 19:12:38+00
Status
For Sale
Bedrooms
3
Bathrooms
2
Interior Size
1096 sqft
Parking
4
MLS®
A2341194
Property Overview
Welcome to 1198 Kildeer Close in Didsbury! This beautifully maintained, move-in-ready single-family bungalow offers the convenience of full single-level living. Freshly painted top to bottom, the main floor features brand-new laminate flooring throughout, three spacious bedrooms, 1.5 baths, and a large kitchen perfect for family gatherings and entertaining. Convenient main-floor laundry makes everyday living effortless. The lower level awaits your ideas. Situated on a desirable corner lot, the property provides extra privacy and plenty of outdoor space. Car enthusiasts and hobbyists will love the dream double detached garageâfully heated, insulated, drywalled, and freshly painted insideâideal for year-round parking, workshop projects, or additional storage. Exceptionally clean and showcasing true pride of ownership, this home perfectly combines modern comfort, functional space, and small-town charm in a quiet neighborhood. (id:67197)
Key Facts
- Price
- $396,000
- Property Type
- Single Family
- Transaction Type
- For sale
- Bedrooms
- 3
- Bathrooms
- 2
- Parking
- 4
- MLS® Number
- A2341194
- Interior Size
- 1096 sqft
- Year Built
- 2007
- Ownership Type
- Freehold
Location
1198 Kildeer Close, Didsbury, Alberta T0M0W0
Open MapRooms
| Room | Level | Dimensions |
|---|---|---|
| Other | Basement | 24.00 Ft x 40.08 Ft |
| 2pc Bathroom | Main level | 7.17 Ft x 2.42 Ft |
| 4pc Bathroom | Main level | 4.92 Ft x 8.42 Ft |
| Bedroom | Main level | 8.92 Ft x 9.83 Ft |
| Bedroom | Main level | 8.92 Ft x 10.17 Ft |
| Dining room | Main level | 12.58 Ft x 6.42 Ft |
| Kitchen | Main level | 12.00 Ft x 11.33 Ft |
| Laundry room | Main level | 6.67 Ft x 5.67 Ft |
| Living room | Main level | 12.42 Ft x 17.92 Ft |
| Primary Bedroom | Main level | 12.08 Ft x 10.67 Ft |
Building Details
- Building Type
- House
- Architectural Style
- Bungalow
- Construction Style
- Detached
- Bedrooms Above Grade
- 3
- Bedrooms Below Grade
- 0
- Bathrooms
- 2
- Basement
- Full (Unfinished)
- Basement Development
- Unfinished
- Cooling
- None
- Exterior Finish
- Vinyl siding
- Fireplace
- No
- Foundation
- Poured Concrete
- Heating
- Forced air
- Interior Size
- 1096 sqft
- Stories
- 1
- Year Built
- 2007
Land Details
- Size Total
- 6000 sqft|4,051 - 7,250 sqft
- Size Frontage
- 4.26 m
- Acreage
- No
- Landscape Features
- Landscaped
- Amenities Nearby
- Golf Course, Park, Playground, Schools, Shopping
Property Features
- Back lane
- PVC window
- Gas BBQ Hookup
- Golf Course
- Park
- Playground
- Schools
- Shopping
- Deck
Ownership Information
- Ownership Type
- Freehold
Parking & Utilities
Parking
- Parking - 2 spaces
Agent / Brokerage Contact
Listing Representation
Royal LePage Benchmark
View REALTOR.ca sourceListing Agent
Krista Sorby
Associate
Debbie Leah
Associate
Listing Office
Royal LePage Benchmark
Book a Showing
Send a note from this page and we will reply about this property.