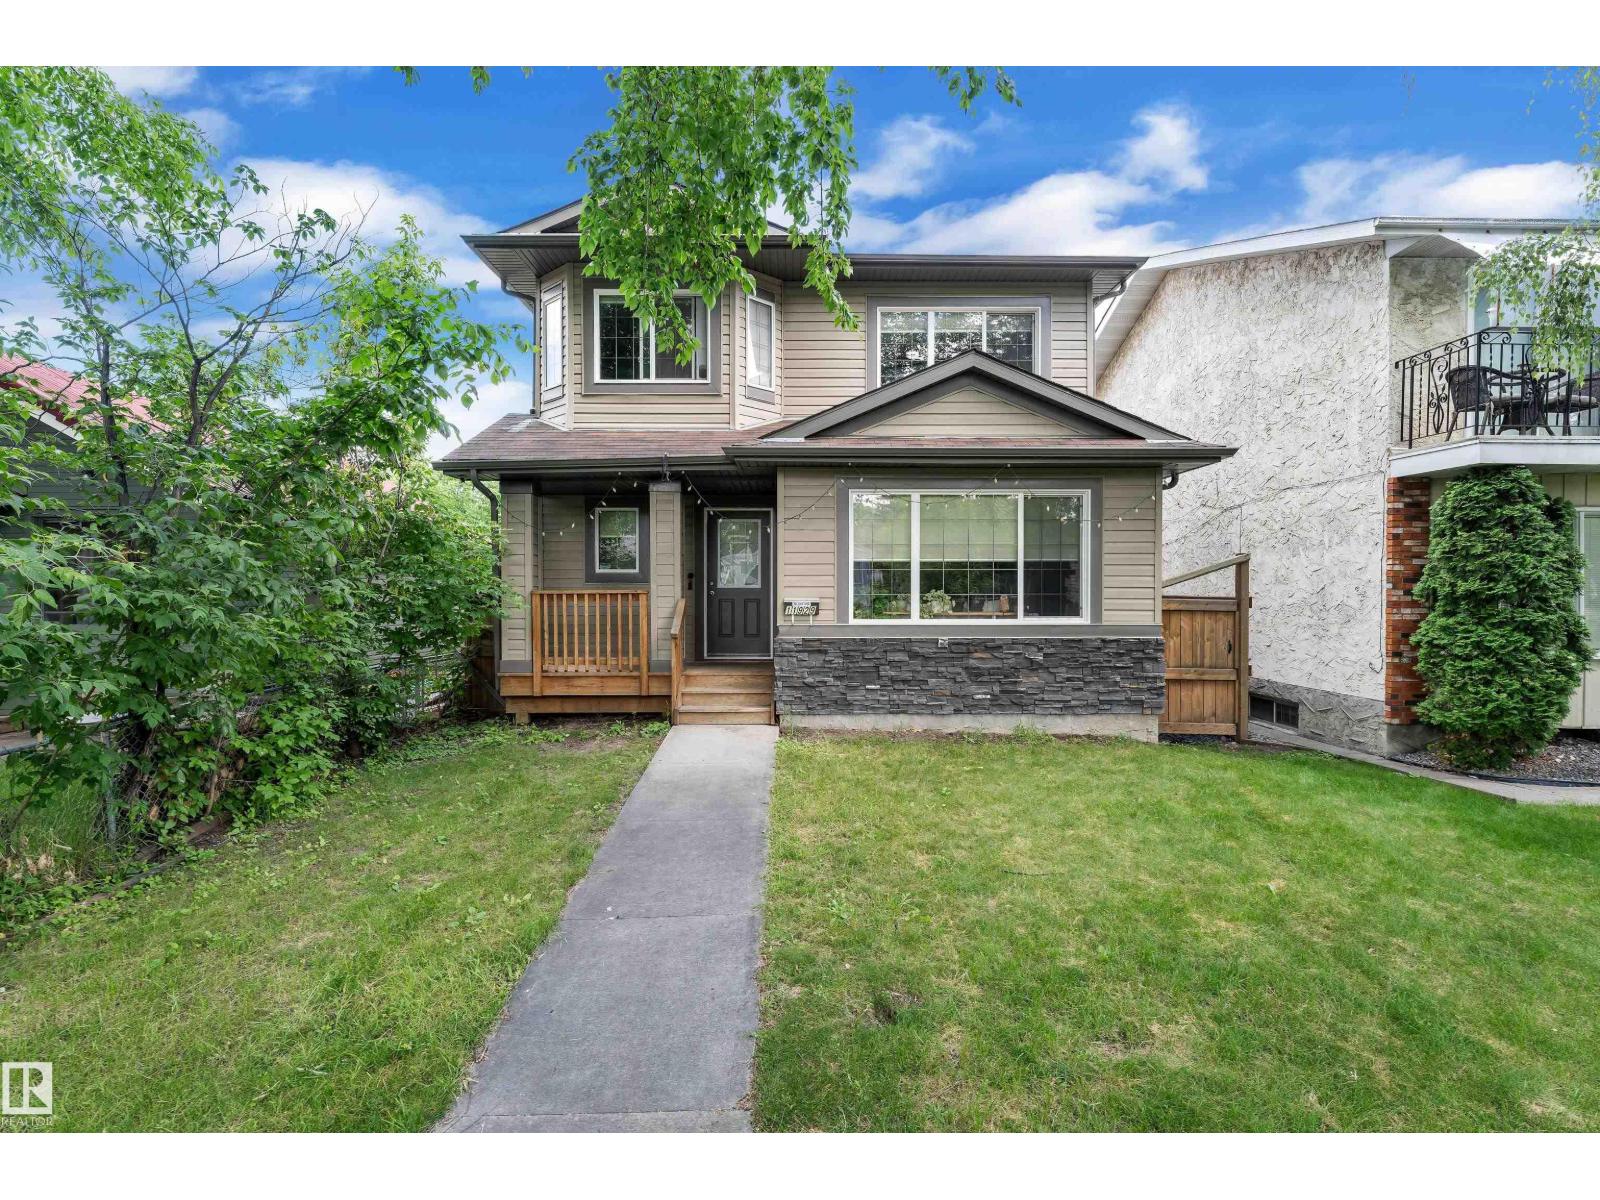
For Sale
11929 63 STREET NW
Edmonton, Alberta T5W4G2
$459,900
3 Beds · 3 Baths · Single Family
Updated 2026-09-01 19:11:41+00
Status
For Sale
Bedrooms
3
Bathrooms
3
Interior Size
1786 sqft
MLS®
E4506474
Property Overview
Welcome to Montrose! This 2 storey home feats 1785 sq ft, 3 bedrooms, 2.5 baths, and double detached garage! Enjoy the open concept floor plan upon immediate entry. The hardwood floors take you through the bright living room to the gourmet kitchen offering breakfast island, stainless steel appliances, granite counter tops and ample cabinetry. Access the tiered deck, landscaped back yard and double detached garage off the formal dining area! To complete this level is the laundry area and 2 pce bath. The upper level holds the master suite with walk in closet and 5 pce ensuite. 2 additional bedrooms and full 4pce bath complete the upper level! The unfinished basement awaits your personal touch. Walking distance to K - 9 school, easy access to public transportation and close to many amenities, this is the perfect home for your family! (id:67197)
Key Facts
- Price
- $459,900
- Property Type
- Single Family
- Transaction Type
- For sale
- Bedrooms
- 3
- Bathrooms
- 3
- MLS® Number
- E4506474
- Interior Size
- 1786 sqft
- Year Built
- 2011
- Ownership Type
- Freehold
Location
11929 63 STREET NW, Edmonton, Alberta T5W4G2
Open MapRooms
| Room | Level | Dimensions |
|---|---|---|
| Living room | Main level | 15' x 16'2" |
| Dining room | Main level | 15'2" x 8'6 |
| Kitchen | Main level | 15'5" x 16' |
| Family room | Main level | Measurements not available |
| Primary Bedroom | Upper Level | 14'1" x 14'8 |
| Bedroom 2 | Upper Level | 10'1" x 12'2 |
| Bedroom 3 | Upper Level | 11'3" x 9'5 |
Building Details
- Building Type
- House
- Construction Style
- Detached
- Bathrooms
- 3
- Basement
- Full (Unfinished)
- Basement Development
- Unfinished
- Fireplace
- No
- Heating
- Forced air
- Interior Size
- 1786 sqft
- Stories
- 2
- Year Built
- 2011
Land Details
- Acreage
- No
- Amenities Nearby
- Golf Course, Playground, Public Transit, Schools, Shopping
Property Features
- Lane
- Closet Organizers
- Golf Course
- Playground
- Public Transit
- Schools
- Shopping
- Deck
- Porch
Ownership Information
- Ownership Type
- Freehold
Agent / Brokerage Contact
Listing Representation
MaxWell Devonshire Realty
View REALTOR.ca sourceListing Agent
Arpit Gupta
Associate
Aneeq-ur-Rehman Ali
Associate
Listing Office
MaxWell Devonshire Realty
Book a Showing
Send a note from this page and we will reply about this property.