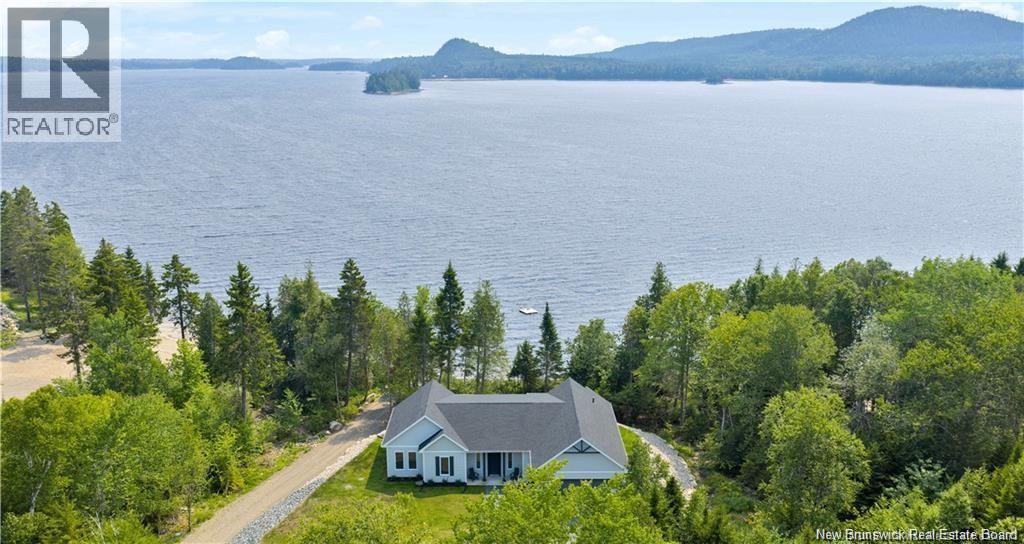
For Sale
1191 Route 785 Unit# 6
Utopia, New Brunswick E5C2L3
$1,040,000
3 Beds · 3 Baths · Single Family
Updated 2026-09-03 15:30:52+00
Status
For Sale
Bedrooms
3
Bathrooms
3
Interior Size
1942 sqft
MLS®
NB147210
Property Overview
Discover this custom-built luxury bungalow in the exclusive gated community of Sandleigh Estates on beautiful Lake Utopia. Set on 2.42 landscaped acres with 233 ft of pristine waterfront, this newly built home offers exceptional privacy, comfort, and craftsmanship. Enjoy lakeside living with your own boat ramp, a peaceful stream, and breathtaking views from every angle. Built on an insulated concrete slab with energy-efficient materials, the home features Italian ceramic tile, custom woodwork, sound-proofed walls, a ducted heat pump, central vacuum, and a full water purification system. Inside, vaulted ceilings and expansive windows create a bright, open-concept living space. The gourmet kitchen includes quartz countertops, a large island, and brand-new appliances. The elegant living and dining area is highlighted by a beautiful Armenti fireplace, perfect for relaxing or entertaining. The spacious primary suite offers panoramic lake views, a spa-inspired ensuite with a glass-tiled shower, and a walk-in closet. Two additional bedrooms, a family bath, guest bath, full laundry room, and an oversized 2-car garage complete this thoughtfully designed home. Step outside to a covered patio ideal for outdoor dining and enjoying the natural surroundings. With luxury finishes throughout and nature at your doorstep, this property offers the perfect blend of elegance, tranquility, and lakefront living. Flexible acquisition structures will be considered, including vendor-held first mortgage financing for qualified buyers. (id:67197)
Key Facts
- Price
- $1,040,000
- Property Type
- Single Family
- Transaction Type
- For sale
- Bedrooms
- 3
- Bathrooms
- 3
- MLS® Number
- NB147210
- Interior Size
- 1942 sqft
- Ownership Type
- Freehold
Location
1191 Route 785 Unit# 6, Utopia, New Brunswick E5C2L3
Open MapRooms
| Room | Level | Dimensions |
|---|---|---|
| Ensuite | Main level | 9'1'' x 13'0'' |
| Bedroom | Main level | 13'4'' x 18'4'' |
| Bedroom | Main level | 15'0'' x 12'3'' |
| Bath (# pieces 1-6) | Main level | 11'3'' x 7'3'' |
| Ensuite | Main level | 12'2'' x 9'0'' |
| Primary Bedroom | Main level | 12'2'' x 23'0'' |
| Living room | Main level | 22'0'' x 22'0'' |
| Dining room | Main level | 15'8'' x 7'10'' |
| Kitchen | Main level | 11'4'' x 16'9'' |
Building Details
- Building Type
- House
- Construction Style
- Detached
- Bedrooms Above Grade
- 3
- Bedrooms Below Grade
- 0
- Bathrooms
- 3
- Cooling
- Air Conditioned, Heat Pump
- Exterior Finish
- Vinyl
- Fireplace
- No
- Foundation
- Concrete, Slab
- Heating Fuel
- Electric
- Heating
- Heat Pump
- Interior Size
- 1942 sqft
- Water
- Drilled Well, Well
Land Details
- Size Total
- 2.42 ac
- Acreage
- Yes
- Landscape Features
- Partially landscaped
Property Features
- Treed
- Sloping
- Beach
- None
Ownership Information
- Ownership Type
- Freehold
Agent / Brokerage Contact
Listing Representation
Sotheby's International Realty Canada
View REALTOR.ca sourceListing Agent
Debbie Grant
Salesperson
Listing Office
Sotheby's International Realty Canada
Book a Showing
Send a note from this page and we will reply about this property.