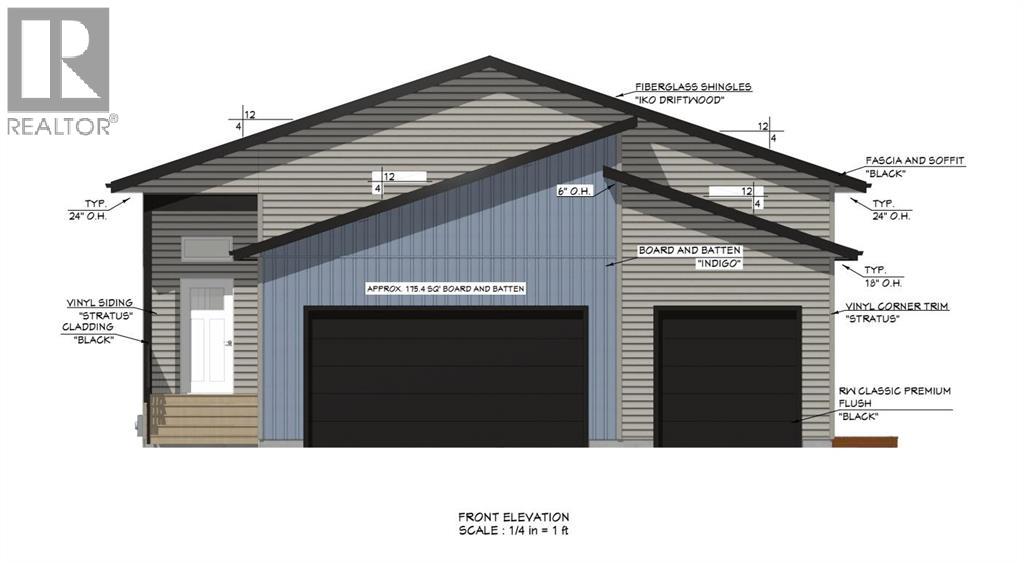
For Sale
11901 79 Avenue
Grande Prairie, Alberta T8W0M8
$683,395
5 Beds · 4 Baths · 6 Parking · Single Family
Updated 2026-09-15 17:31:18+00
Status
For Sale
Bedrooms
5
Bathrooms
4
Interior Size
1315 sqft
Parking
6
MLS®
A2342792
Property Overview
The Doris Job 251- Brand new build by Grande Built Homes, with a legal 2-bedroom secondary suite â 2,619 sq ft of finished living space over two levels, plus an oversized attached garage. The main floor offers 1,315 sq ft with three bedrooms, two full baths, and an open living, dining and kitchen space anchored by a large island. The rear deck is off the dining area. Downstairs, a self-contained 961 sq ft suite with its own private entrance, full kitchen and dining, living room, two bedrooms and two baths â ideal for a mortgage helper with rent or extended family. Parking is a standout: a 24' x 20' double bay plus a separate single bay with its own overhead door, 761 sq ft total garage space. Kensington Estates is its own quiet pocket of the west end â paved walking paths, multiple ponds and greenspaces, and a community playground. Minutes to the Eastlink Centre, Costco and the airport, with quick highway access when you need it. (id:67197)
Key Facts
- Price
- $683,395
- Property Type
- Single Family
- Transaction Type
- For sale
- Bedrooms
- 5
- Bathrooms
- 4
- Parking
- 6
- MLS® Number
- A2342792
- Interior Size
- 1315 sqft
- Year Built
- 2026
- Ownership Type
- Freehold
Location
11901 79 Avenue, Grande Prairie, Alberta T8W0M8
Open MapRooms
| Room | Level | Dimensions |
|---|---|---|
| Bedroom | Basement | 10.67 Ft x 11.50 Ft |
| 3pc Bathroom | Basement | 5.00 Ft x 8.08 Ft |
| Bedroom | Basement | 10.00 Ft x 10.00 Ft |
| 3pc Bathroom | Basement | 5.00 Ft x 7.50 Ft |
| Primary Bedroom | Main level | 12.50 Ft x 12.00 Ft |
| 3pc Bathroom | Main level | 8.83 Ft x 5.00 Ft |
| Bedroom | Main level | 9.33 Ft x 10.50 Ft |
| Bedroom | Main level | 9.17 Ft x 10.50 Ft |
| 4pc Bathroom | Main level | 8.00 Ft x 5.00 Ft |
Building Details
- Building Type
- House
- Architectural Style
- Bi-level
- Construction Style
- Detached
- Bedrooms Above Grade
- 3
- Bedrooms Below Grade
- 2
- Bathrooms
- 4
- Basement
- Full (Finished)
- Basement Development
- Finished
- Cooling
- None
- Fireplace
- No
- Foundation
- Poured Concrete
- Heating
- Forced air
- Interior Size
- 1315 sqft
- Year Built
- 2026
Land Details
- Size Total
- 633.1 m2|4,051 - 7,250 sqft
- Size Frontage
- 25.3 m
- Size Depth
- 34.8 m
- Acreage
- No
- Amenities Nearby
- Park, Playground, Shopping
Property Features
- Closet Organizers
- No Animal Home
- No Smoking Home
- Park
- Playground
- Shopping
- Deck
Ownership Information
- Ownership Type
- Freehold
Parking & Utilities
Parking
- Parking - 3 spaces
Agent / Brokerage Contact
Listing Representation
eXp Realty
View REALTOR.ca sourceListing Agent
Kate Pieper
Associate
Listing Office
eXp Realty
Book a Showing
Send a note from this page and we will reply about this property.