For Sale
11900 5 SIDE ROAD
Halton Hills (Rural Halton Hills), Ontario L7G4S6
$1,699,000
3 Beds · 3 Baths · 13 Parking · Single Family
Updated 2026-09-02 19:01:44+00
Status
For Sale
Bedrooms
3
Bathrooms
3
Interior Size
1500 - 2000 sqft
Parking
13
MLS®
W13724936
Property Overview
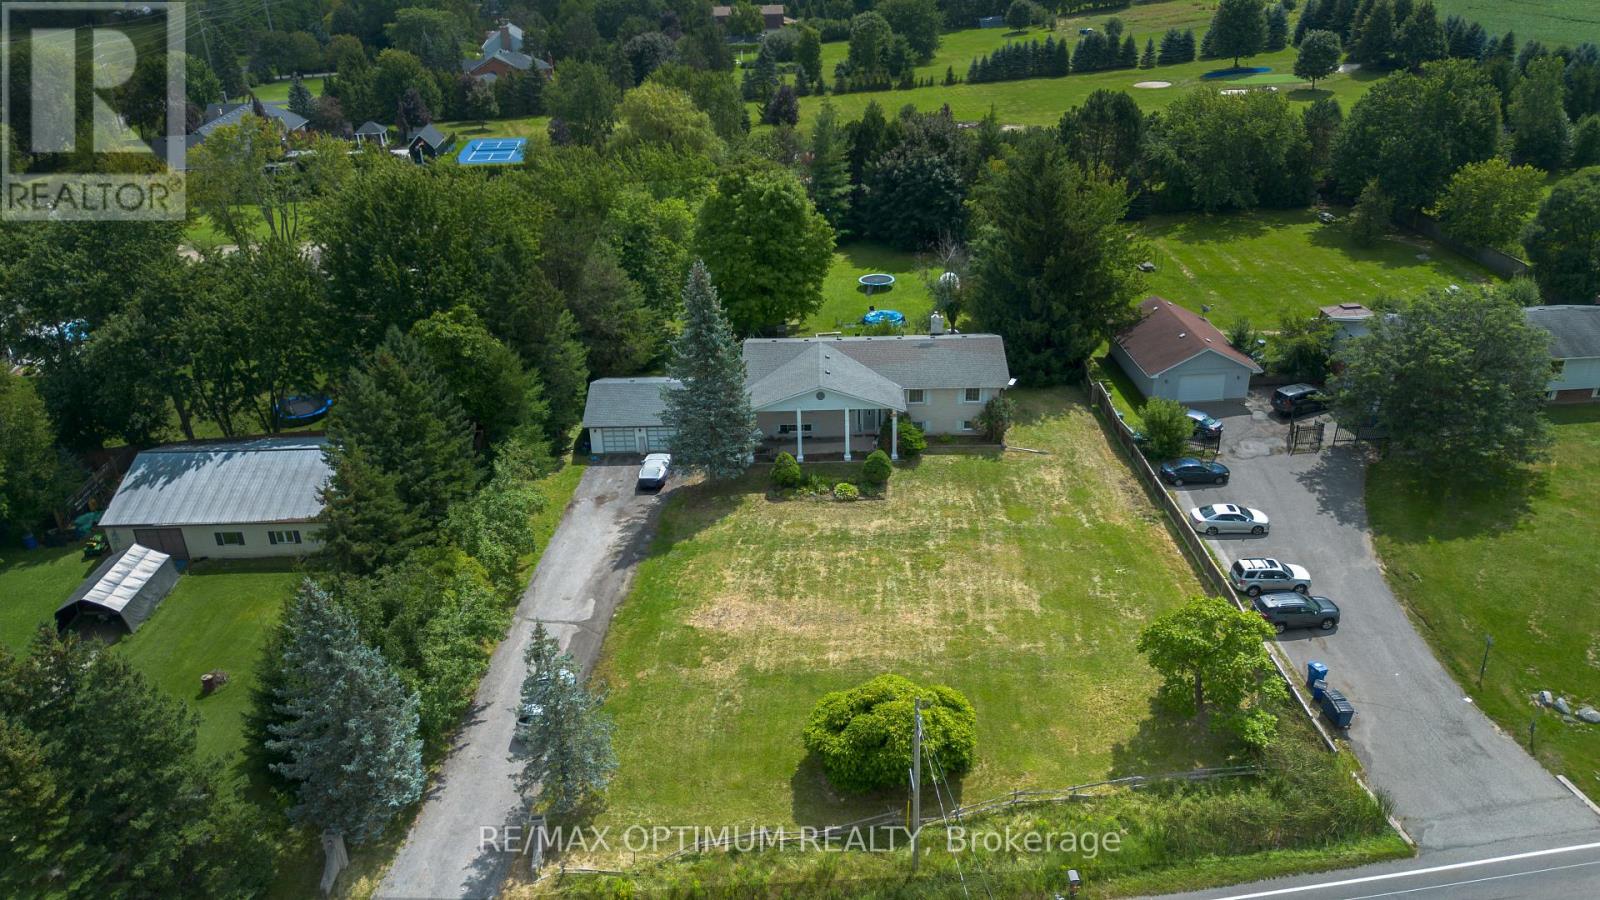
Welcome to 11900 5 Side Rd in Rural Halton Hills! Situated on an impressive approximately 1.04-acre lot, this spacious raised bungalow offers a wonderful combination of country living, generous indoor space and convenient access to Georgetown and surrounding amenities. Featuring 3 well-sized bedrooms, a bright open-concept living and dining area, and a functional kitchen with stainless steel appliances and a walkout to the deck, this home is ideal for comfortable family living. The partially finished basement provides plenty of additional space with a large recreation room featuring a fireplace, game room, utility area and workshop, offering excellent flexibility for entertainment, hobbies or future customization. Enjoy an attached garage, private double driveway and ample parking for family and guests. A fantastic opportunity to enjoy space, privacy and peaceful rural surroundings while remaining within easy reach of schools, major roads and everyday conveniences. **Inside photos are from the previous listing, when the property was vacant** (id:67197)
Key Facts
- Price
- $1,699,000
- Property Type
- Single Family
- Transaction Type
- For sale
- Bedrooms
- 3
- Bathrooms
- 3
- Parking
- 13
- MLS® Number
- W13724936
- Interior Size
- 1500 - 2000 sqft
- Ownership Type
- Freehold
Location
11900 5 SIDE ROAD, Halton Hills (Rural Halton Hills), Ontario L7G4S6
Open MapRooms
| Room | Level | Dimensions |
|---|---|---|
| Workshop | Basement | 6.22 m x 4.47 m |
| Recreational, Games room | Basement | 8.84 m x 6.58 m |
| Utility room | Basement | 8.84 m x 6.58 m |
| Games room | Basement | 6.2 m x 4.34 m |
| Foyer | Lower level | 3.05 m x 2.13 m |
| Living room | Main level | 5.05 m x 3.66 m |
| Dining room | Main level | 6.22 m x 5.18 m |
| Kitchen | Main level | 4.65 m x 3.66 m |
| Primary Bedroom | Main level | 4.55 m x 3.66 m |
| Bedroom 2 | Main level | 4.5 m x 3.43 m |
| Bedroom 3 | Main level | 3.43 m x 3.38 m |
Building Details
- Building Type
- House
- Architectural Style
- Raised bungalow
- Construction Style
- Detached
- Bedrooms Above Grade
- 3
- Bathrooms
- 3
- Basement
- Full (Partially finished)
- Basement Development
- Partially finished
- Cooling
- Central air conditioning
- Exterior Finish
- Brick
- Fireplace
- Yes
- Foundation
- Concrete
- Heating Fuel
- Oil
- Heating
- Forced air
- Interior Size
- 1500 - 2000 sqft
- Stories
- 1
- Water
- Dug Well
Land Details
- Size Frontage
- 155 ft
- Size Depth
- 295 ft
- Acreage
- No
- Sewer
- Septic System
- Amenities Nearby
- Place of Worship
Property Features
- Level lot
- Place of Worship
Ownership Information
- Ownership Type
- Freehold
Agent / Brokerage Contact
Listing Representation
RE/MAX OPTIMUM REALTY
View REALTOR.ca sourceListing Agent
PARVEEN ARORA
Broker of Record
GURMEET GILL
Broker
Listing Office
RE/MAX OPTIMUM REALTY
Book a Showing
Send a note from this page and we will reply about this property.