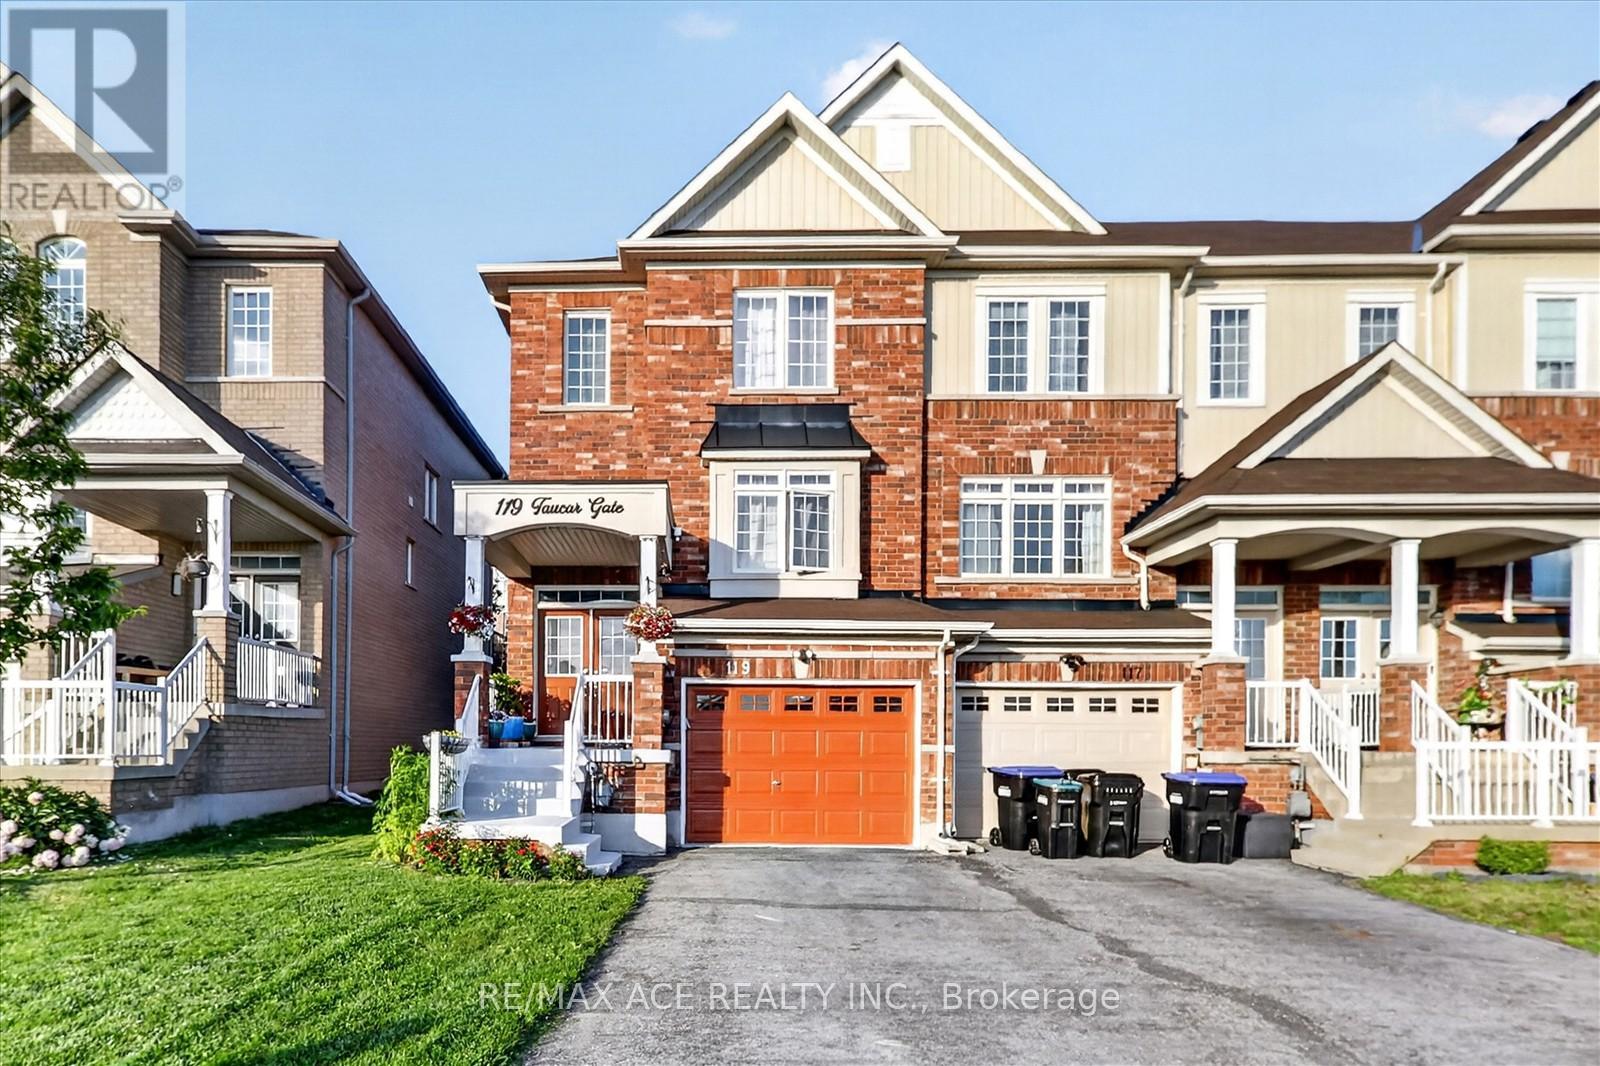
For Sale
119 TAUCAR GATE
Bradford West Gwillimbury (Bradford), Ontario L3Z2A5
$699,900
3 Beds · 3 Baths · 3 Parking · Single Family
Updated 2026-09-17 14:34:04+00
Status
For Sale
Bedrooms
3
Bathrooms
3
Interior Size
1500 - 2000 sqft
Parking
3
MLS®
N13793938
Property Overview
Beautifully maintained end-unit townhome offering exceptional value in one of Bradford's most desirable communities! Featuring 3 bedrooms, 3 bathrooms, 9-ft ceilings on the main floor, updated light fixtures, and a bright, functional layout, this home combines comfort and convenience. The modern kitchen features quartz countertops, stainless steel appliances, a gas stove, ample cabinetry, and ample workspace for everyday living and entertaining. Upstairs, you'll find three generously sized bedrooms, including a spacious primary retreat complete with a walk-in closet and a private 4-piece ensuite. The spacious living and dining areas provide the perfect setting for family gatherings, while the brand-new 2025 Lennox A/C offers year-round comfort and peace of mind. Updated light fixtures throughout the home add a modern and stylish touch. Step outside to a beautifully interlocked backyard, creating a private and peaceful outdoor retreat ideal for relaxing or hosting guests. With no sidewalk, enjoy extra driveway parking and enhanced curb appeal. Conveniently located close to top-rated schools, parks, shopping, restaurants, and Highway 400, this home offers the perfect blend of comfort, convenience, and value. (id:67197)
Key Facts
- Price
- $699,900
- Property Type
- Single Family
- Transaction Type
- For sale
- Bedrooms
- 3
- Bathrooms
- 3
- Parking
- 3
- MLS® Number
- N13793938
- Interior Size
- 1500 - 2000 sqft
- Ownership Type
- Freehold
Location
119 TAUCAR GATE, Bradford West Gwillimbury (Bradford), Ontario L3Z2A5
Open MapRooms
| Room | Level | Dimensions |
|---|---|---|
| Primary Bedroom | Second level | 4.03 m x 4.73 m |
| Bedroom 2 | Second level | 2.58 m x 4.32 m |
| Bedroom 3 | Second level | 3.1 m x 3.7 m |
| Living room | Main level | 3.52 m x 5.02 m |
| Dining room | Main level | 3.59 m x 3.17 m |
| Eating area | Main level | 3.1 m x 4.7 m |
| Kitchen | Main level | 2.68 m x 4.72 m |
Building Details
- Building Type
- Row / Townhouse
- Construction Style
- Attached
- Bedrooms Above Grade
- 3
- Bathrooms
- 3
- Basement
- N/A (Finished)
- Basement Development
- Finished
- Cooling
- Central air conditioning
- Exterior Finish
- Brick
- Fireplace
- No
- Foundation
- Concrete
- Heating Fuel
- Natural gas
- Heating
- Forced air
- Interior Size
- 1500 - 2000 sqft
- Stories
- 2
- Water
- Municipal water
Land Details
- Size Frontage
- 25 ft ,6 in
- Size Depth
- 114 ft ,8 in
- Acreage
- No
- Sewer
- Sanitary sewer
Property Features
- Carpet Free
- Water Heater
Ownership Information
- Ownership Type
- Freehold
Agent / Brokerage Contact
Listing Representation
RE/MAX ACE REALTY INC.
View REALTOR.ca sourceListing Agent
VARMAN KANAPATHIPILLAI
Broker
Listing Office
RE/MAX ACE REALTY INC.
Book a Showing
Send a note from this page and we will reply about this property.