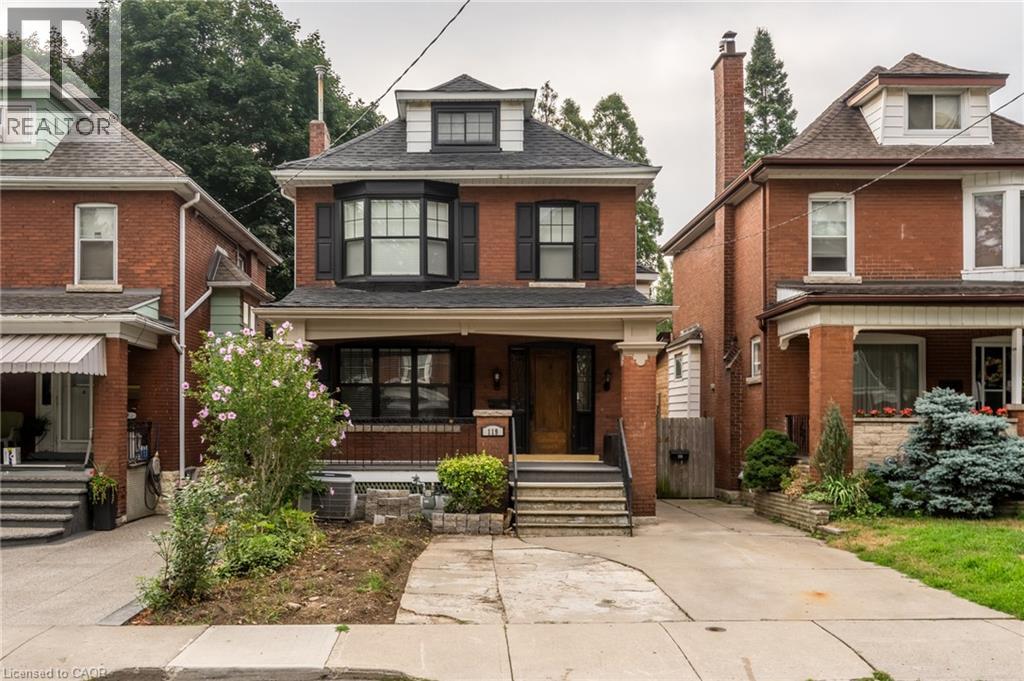
For Rent
119 ROTHSAY Avenue
Hamilton, Ontario L8M3G3
Contact for pricing
2 Beds · 1 Bath · Single Family
Updated 2026-08-26 22:08:31+00
Status
For Rent
Bedrooms
2
Bathrooms
1
Interior Size
900 sqft
MLS®
40858586
Property Overview
ALL INCLUSIVE! Welcome to 119 Rothsay Ave, a beautifully maintained 2-bedroom apartment ideally located in Hamilton's sought-after Gage Park neighbourhood. Situated on the 2nd and 3rd floors of a charming home, this bright and inviting suite offers comfortable living in an unbeatable location, just steps from Gage Park, public transit, shopping, restaurants, and convenient highway access. The thoughtfully designed layout features 2 spacious bedrooms, 1 full bathroom, and a separate private entrance for added privacy and independence. Enjoy the convenience of in-suite laundry and the peace of mind of having all utilities and high-speed internet included. One of the standout features is the impressive approximately 300 sq. ft. private deck, offering plenty of space for outdoor dining, entertaining, or simply relaxing while taking in beautiful Escarpment views. Street parking is readily available in the area, and the property is ideally situated for those looking to enjoy everything the surrounding community has to offer. A fantastic opportunity to lease a comfortable and well-appointed home in one of Hamilton's most vibrant neighbourhoods. Rental application, proof of employment/income, and credit check required. (id:67197)
Key Facts
- Price
- Contact for pricing
- Property Type
- Single Family
- Transaction Type
- For rent
- Bedrooms
- 2
- Bathrooms
- 1
- MLS® Number
- 40858586
- Interior Size
- 900 sqft
- Ownership Type
- Freehold
Location
119 ROTHSAY Avenue, Hamilton, Ontario L8M3G3
Open MapRooms
| Room | Level | Dimensions |
|---|---|---|
| 3pc Bathroom | Second level | 7' x 6'4'' |
| Living room/Dining room | Second level | 20' x 10' |
| Bedroom | Second level | 10'9'' x 10'4'' |
| Eat in kitchen | Second level | 10'9'' x 9' |
| Primary Bedroom | Third level | 29'2'' x 11'5'' |
Building Details
- Building Type
- Apartment
- Architectural Style
- Other
- Construction Style
- Attached
- Bedrooms Above Grade
- 2
- Bedrooms Below Grade
- 0
- Bathrooms
- 1
- Basement
- None
- Cooling
- Ductless
- Exterior Finish
- Brick
- Fireplace
- No
- Foundation
- Block
- Heating Fuel
- Natural gas
- Heating
- Forced air
- Interior Size
- 900 sqft
- Stories
- 2
- Water
- Municipal water
Land Details
- Size Frontage
- 30 ft
- Size Depth
- 100 ft
- Acreage
- No
- Sewer
- Municipal sewage system
- Amenities Nearby
- Park, Public Transit, Schools
Property Features
- Balcony
- Park
- Public Transit
- Schools
- None
Ownership Information
- Ownership Type
- Freehold
- Lease
- 2350.00
Agent / Brokerage Contact
Listing Representation
RE/MAX Escarpment Realty Inc.
View REALTOR.ca sourceListing Agent
Kevin Whaley
Salesperson
Listing Office
RE/MAX Escarpment Realty Inc.
Book a Showing
Send a note from this page and we will reply about this property.