For Sale
119 NORTH CAYUGA Street W
Dunnville, Ontario N1A1P3
$499,900
3 Parking · Multi-family
Updated 2026-08-25 13:26:07+00
Status
For Sale
Interior Size
1312 sqft
Parking
3
MLS®
40857593
Property Overview
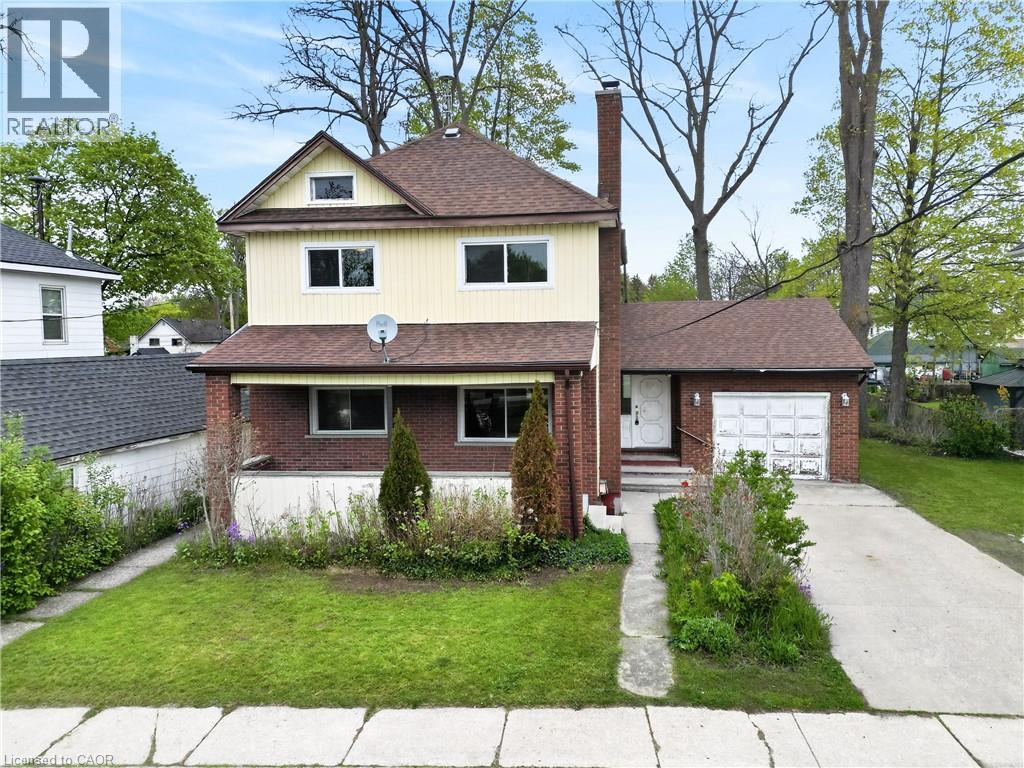
Classic & stately 2 storey (1312sf) in central Dunnville â walking distance to schools, the hospital, Grand River, & the vibrant town core! With R2 zoning, this house is currently configured as an up/down duplex with private side entrance. Each unit has one bedroom, living room, kitchen, & a 4pc bath. Use the rental income to offset your mortgage OR easily convert it back to a single-family home. Generously sized 66x122 lot with a scattering of mature trees, detached shed w/ concrete floor, and a covered deck & porch. Bonus: 100AMP breaker panel, f/air gas furnace, vinyl windows, full block basement, & attached 12x24 garage. Whether you're looking to build equity with a tenant or build a life in a family home, this is an affordable opportunity you canât afford to miss! (id:67197)
Key Facts
- Price
- $499,900
- Property Type
- Multi-family
- Transaction Type
- For sale
- Parking
- 3
- MLS® Number
- 40857593
- Interior Size
- 1312 sqft
- Ownership Type
- Freehold
Location
119 NORTH CAYUGA Street W, Dunnville, Ontario N1A1P3
Open MapBuilding Details
- Building Type
- Duplex
- Bathrooms
- 0
- Basement
- Full (Unfinished)
- Basement Development
- Unfinished
- Cooling
- None
- Exterior Finish
- Brick, Vinyl siding
- Fireplace
- No
- Heating Fuel
- Natural gas
- Heating
- Forced air
- Interior Size
- 1312 sqft
- Stories
- 1
- Water
- Municipal water
Land Details
- Size Frontage
- 66 ft
- Size Depth
- 122 ft
- Acreage
- No
- Sewer
- Municipal sewage system
- Amenities Nearby
- Hospital, Park, Place of Worship, Schools
Property Features
- Sump Pump
- Hospital
- Park
- Place of Worship
- Schools
- Porch
Ownership Information
- Ownership Type
- Freehold
Agent / Brokerage Contact
Listing Representation
RE/MAX Escarpment Realty Inc.
View REALTOR.ca sourceListing Agent
Corey Schilstra
Salesperson
Listing Office
RE/MAX Escarpment Realty Inc.
Book a Showing
Send a note from this page and we will reply about this property.