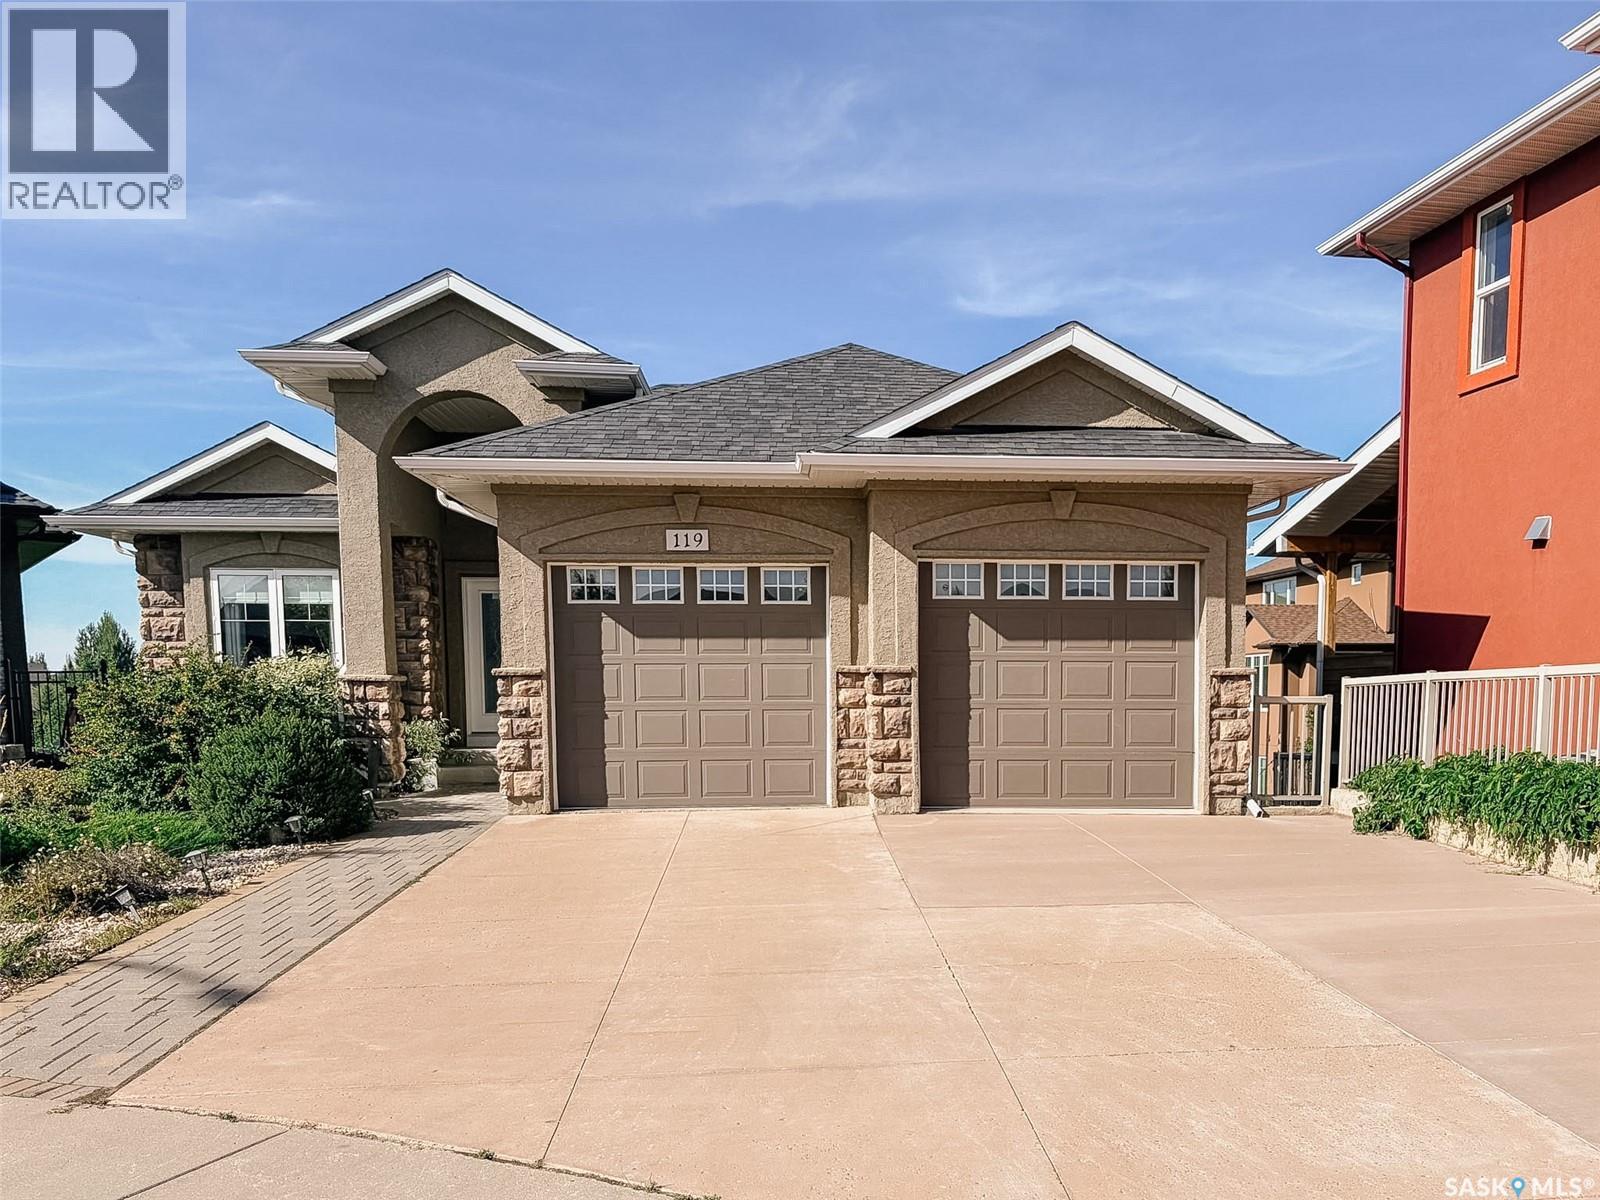
For Sale
119 Masuda TERRACE
Saskatoon, Saskatchewan S7W0G9
$799,900
4 Beds · 3 Baths · Single Family
Updated 2026-09-24 02:38:58+00
Status
For Sale
Bedrooms
4
Bathrooms
3
Interior Size
1617 sqft
MLS®
SK047109
Property Overview
This custom 1,617 sq. ft. walkout bungalow in Willowgrove, perfectly positioned on a quiet terrace and backing the park. Bright, open main floor with den off the foyer, large living and dining spaces, and a gas fireplace with custom cabinetry overlooking green space. Kitchen offers ceiling height cabinets, granite countertops, a large island, walk in pantry, and built-in oven. Primary suite features a soaker tub, tiled shower, and walk in closet second bedroom and full bath complete the main level. Hardwood flooring throughout all main living areas and bedrooms no carpet. The walkout basement is spacious and filled with natural light, featuring a 3 sided gas fireplace, custom wet bar with sink and dishwasher rough in, two additional bedrooms, and a full bathroom. High quality laminate installed on the stairs and throughout the lower level. Additional upgrades include 9' ceilings on both levels, built in sound system in most rooms, granite throughout, central air, and central vac. Low maintenance front landscaping, upper deck and lower patio for enjoying park views and sunsets. Close to schools, walking paths, and shopping an ideal blend of location, luxury, and functionality. (id:67197)
Key Facts
- Price
- $799,900
- Property Type
- Single Family
- Transaction Type
- For sale
- Bedrooms
- 4
- Bathrooms
- 3
- MLS® Number
- SK047109
- Interior Size
- 1617 sqft
- Year Built
- 2011
- Ownership Type
- Freehold
Location
119 Masuda TERRACE, Saskatoon, Saskatchewan S7W0G9
Open MapRooms
| Room | Level | Dimensions |
|---|---|---|
| Family room | Basement | 24 ft x 24 ft |
| Bedroom | Basement | 13 ft ,3 in x 15 ft ,4 in |
| Bedroom | Basement | 11 ft ,6 in x 13 ft ,3 in |
| Dining nook | Basement | 7 ft x 9 ft |
| Other | Basement | 9 ft x 11 ft |
| 4pc Bathroom | Basement | x x x |
| Foyer | Main level | 9 ft x 9 ft |
| Kitchen | Main level | 9 ft ,3 in x 13 ft |
| Dining room | Main level | 8 ft ,7 in x 11 ft |
| Living room | Main level | 16 ft x 16 ft |
| Den | Main level | 10 ft x 10 ft |
| Primary Bedroom | Main level | 12 ft x 14 ft |
| 4pc Ensuite bath | Main level | x x x |
| Bedroom | Main level | 10 ft x 11 ft ,6 in |
| 4pc Bathroom | Main level | x x x |
| Laundry room | Main level | 7 ft ,4 in x 8 ft ,4 in |
Building Details
- Building Type
- House
- Architectural Style
- Bungalow
- Construction Style
- Detached
- Bathrooms
- 3
- Basement
- Full (Finished)
- Basement Development
- Finished
- Cooling
- Central air conditioning, Air exchanger
- Fireplace
- Yes
- Heating Fuel
- Natural gas
- Heating
- Forced air
- Interior Size
- 1617 sqft
- Stories
- 1
- Year Built
- 2011
Land Details
- Size Total
- 5360 sqft
- Size Frontage
- 57 ft
- Acreage
- No
- Landscape Features
- Lawn
Property Features
- Cul-de-sac
- Treed
- Irregular lot size
- Double width or more driveway
- Sump Pump
- Patio(s)
Ownership Information
- Ownership Type
- Freehold
Parking & Utilities
Parking
- Parking - 4 spaces
Agent / Brokerage Contact
Listing Representation
RE/MAX Saskatoon
View REALTOR.ca sourceListing Agent
Adree Goulding
Salesperson
Listing Office
RE/MAX Saskatoon
Book a Showing
Send a note from this page and we will reply about this property.