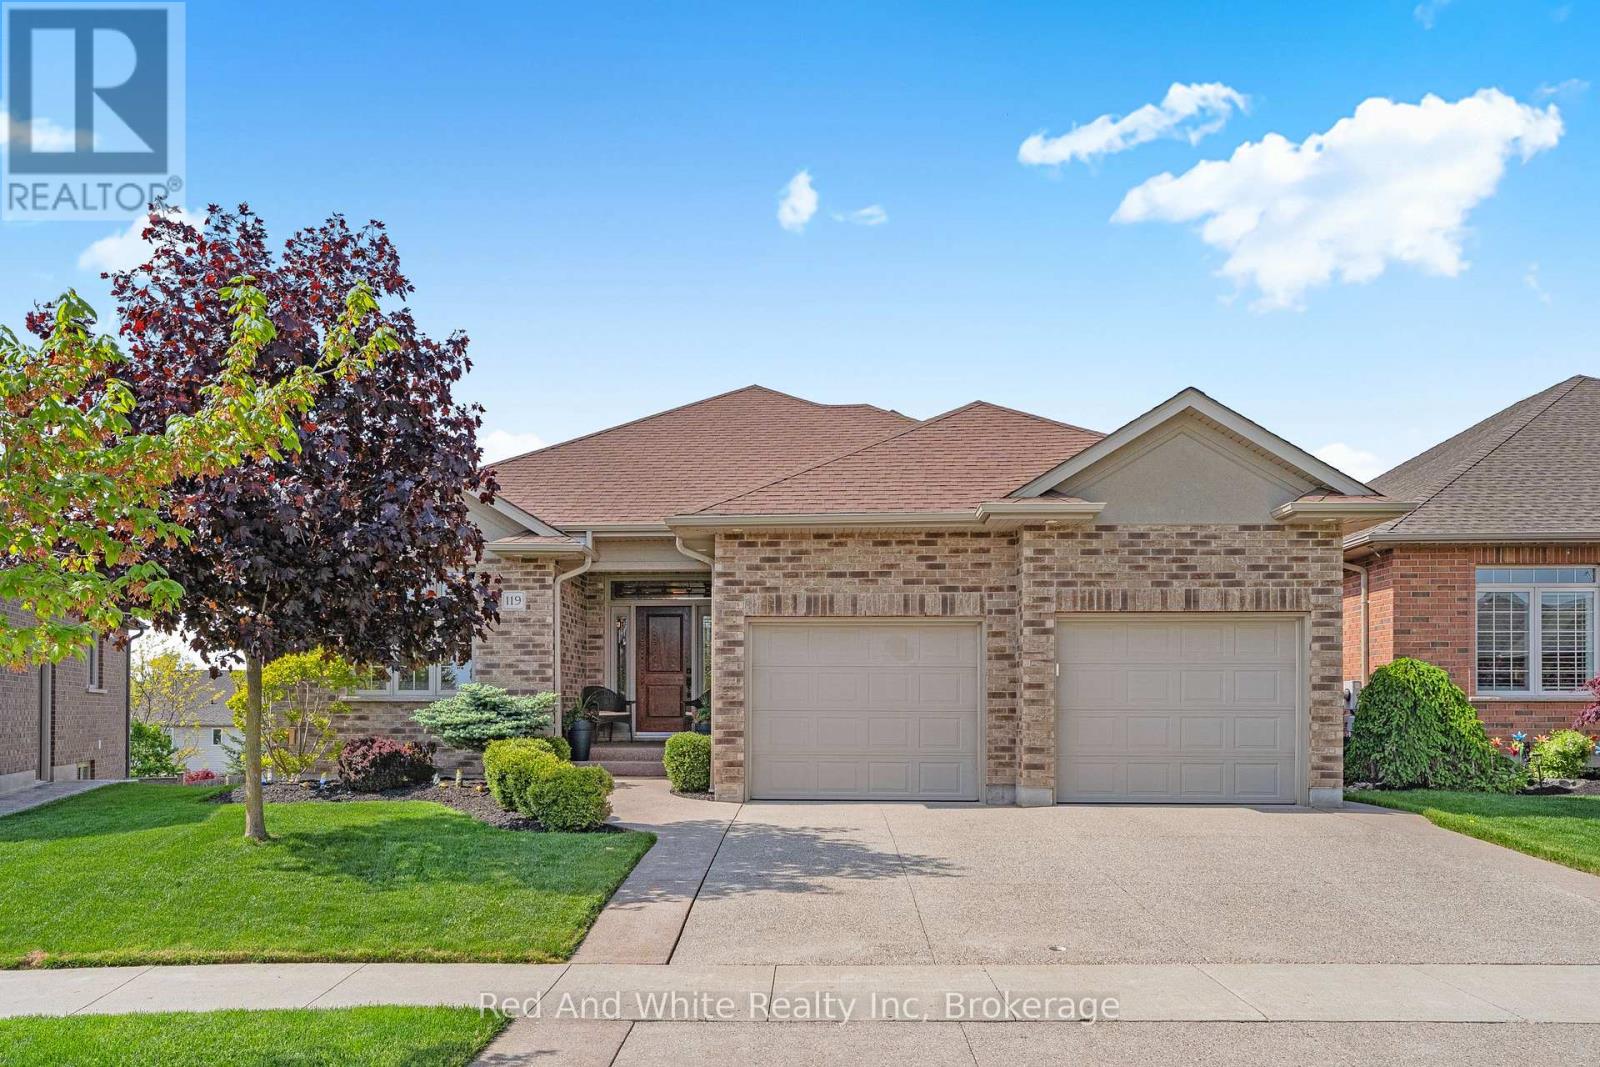
For Sale
119 GERBER MEADOWS DRIVE
Wellesley, Ontario N0B2T0
$1,039,000
2 Beds · 3 Baths · 4 Parking · Single Family
Updated 2026-09-20 04:29:23+00
Status
For Sale
Bedrooms
2
Bathrooms
3
Interior Size
1500 - 2000 sqft
Parking
4
MLS®
X13739134
Property Overview
OVER 3,500 SQ. FT. OF FINISHED LIVING SPACE! Discover exceptional space, quality and versatility in this beautifully finished bungalow in the desirable community of Wellesley. Offering approximately 1,871 sq. ft. above grade plus 1,689 sq. ft. of finished lower-level living space, this home is ideal for those seeking generous one-level living with outstanding multigenerational or in-law potential.The bright and spacious main floor features 10-ft ceilings, hardwood flooring, a beautifully appointed kitchen with granite counters and abundant cabinetry, and inviting living and dining spaces designed for both everyday comfort and entertaining. The primary suite offers a private retreat with ensuite bath, while a second bedroom, additional bath and convenient main-floor laundry complete the level.The impressive walkout lower level dramatically expands the possibilities. Featuring full-size windows, a separate entrance, wet bar, 4-piece bathroom, second laundry area and a huge open recreation/living space, it offers excellent flexibility for extended family, guests, entertaining, home office or potential in-law accommodation. Walk directly out to the covered patio and backyard.With approximately 3,560 sq. ft. of finished living space, an attached garage, quality finishes and a versatile layout rarely found in a bungalow, this home offers exceptional value for buyers who need room to live, work and gather-all in the welcoming community of Wellesley.A bungalow that lives much larger than it looks-come experience the space and possibilities for yourself! (id:67197)
Key Facts
- Price
- $1,039,000
- Property Type
- Single Family
- Transaction Type
- For sale
- Bedrooms
- 2
- Bathrooms
- 3
- Parking
- 4
- MLS® Number
- X13739134
- Interior Size
- 1500 - 2000 sqft
- Ownership Type
- Freehold
Location
119 GERBER MEADOWS DRIVE, Wellesley, Ontario N0B2T0
Open MapRooms
| Room | Level | Dimensions |
|---|---|---|
| Recreational, Games room | Basement | 11.48 m x 11.41 m |
| Utility room | Basement | 8.48 m x 3.84 m |
| Bathroom | Basement | 3.7 m x 3.14 m |
| Laundry room | Basement | 3.19 m x 1.79 m |
| Bedroom | Main level | 5.1 m x 3.91 m |
| Bedroom 2 | Main level | 4.2 m x 3.38 m |
| Eating area | Main level | 3.66 m x 2.99 m |
| Dining room | Main level | 5.05 m x 4.57 m |
| Kitchen | Main level | 3.99 m x 3.67 m |
| Living room | Main level | 5.88 m x 3.86 m |
| Mud room | Main level | 2.81 m x 2.67 m |
| Bathroom | Main level | 3.36 m x 2.79 m |
Building Details
- Building Type
- House
- Architectural Style
- Bungalow
- Construction Style
- Detached
- Bedrooms Above Grade
- 2
- Bathrooms
- 3
- Basement
- N/A (Finished), Full, N/A, N/A
- Basement Development
- Finished
- Cooling
- Central air conditioning, Air exchanger
- Exterior Finish
- Brick
- Fireplace
- Yes
- Foundation
- Poured Concrete
- Heating Fuel
- Natural gas
- Heating
- Forced air
- Interior Size
- 1500 - 2000 sqft
- Stories
- 1
- Water
- Municipal water
Land Details
- Size Frontage
- 44 ft ,7 in
- Size Depth
- 125 ft ,10 in
- Acreage
- No
- Sewer
- Sanitary sewer
Property Features
- Sump Pump
- Water Heater
Ownership Information
- Ownership Type
- Freehold
Agent / Brokerage Contact
Listing Representation
Red And White Realty Inc
View REALTOR.ca sourceListing Agent
YISONG WANG
Salesperson
Listing Office
Red And White Realty Inc
Book a Showing
Send a note from this page and we will reply about this property.