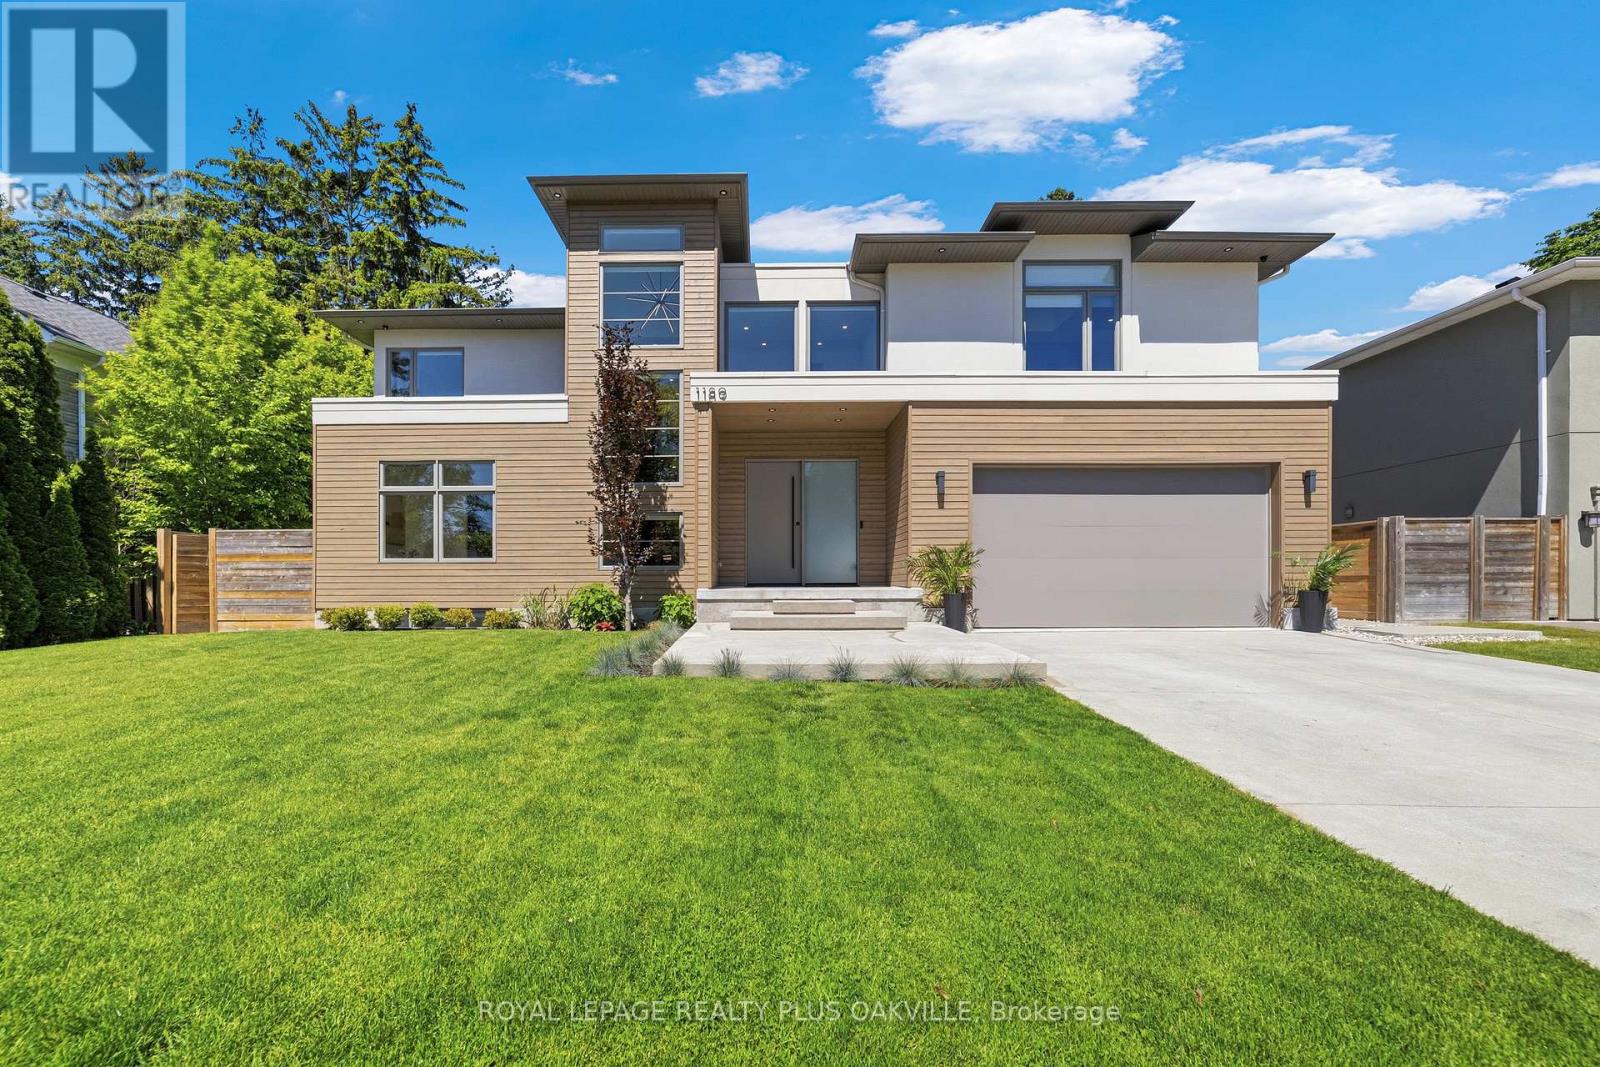
For Sale
1189 TISDALE STREET
Oakville (WO West), Ontario L6L2S9
$3,359,000
5 Beds · 6 Baths · 6 Parking · Single Family
Updated 2026-09-10 14:37:39+00
Status
For Sale
Bedrooms
5
Bathrooms
6
Interior Size
3000 - 3500 sqft
Parking
6
MLS®
W13765006
Property Overview
Welcome to this exceptional custom-built residence where luxury, comfort, and thoughtful design come together. Offering 4+1 spacious bedrooms, 5 full bathrooms, and a convenient main-floor powder room, this home is perfectly suited for both family living and entertaining. The heart of the home features a stunning chef's kitchen equipped with premium JennAir appliances, including a sleek induction cooktop, blending style and performance for everyday cooking and special occasions alike. Designed for year-round comfort, the home includes forced-air heating, central air conditioning, a tankless water heater, and a central vacuum system. The primary ensuite provides a spa-like retreat with a luxurious heated bathroom floor, while the fully finished basement features radiant heated floors for added warmth and comfort. Step outside to your own private backyard oasis featuring a heated saltwater pool, underground sprinkler system, and a covered rear porch-perfect for relaxing or entertaining throughout the seasons.Additional premium features include vinyl windows, custom remote-controlled blinds, and a double-car custom-finished garage complete with built-in storage and remote door openers. A rare combination of elegance, efficiency, and modern convenience, this outstanding property offers an elevated lifestyle in every detail. (id:67197)
Key Facts
- Price
- $3,359,000
- Property Type
- Single Family
- Transaction Type
- For sale
- Bedrooms
- 5
- Bathrooms
- 6
- Parking
- 6
- MLS® Number
- W13765006
- Interior Size
- 3000 - 3500 sqft
- Ownership Type
- Freehold
Location
1189 TISDALE STREET, Oakville (WO West), Ontario L6L2S9
Open MapRooms
| Room | Level | Dimensions |
|---|---|---|
| Bedroom 3 | Second level | 3.66 m x 3.66 m |
| Bedroom 4 | Second level | 3.53 m x 3.6 m |
| Bedroom 2 | Second level | 4.09 m x 4.4 m |
| Bedroom | Second level | 5.18 m x 4.78 m |
| Bedroom | Basement | 3.35 m x 3.5 m |
| Great room | Basement | 10.98 m x 7.93 m |
| Bathroom | Basement | Measurements not available |
| Kitchen | Main level | 5.64 m x 4.45 m |
| Dining room | Main level | 5.4 m x 3.65 m |
| Laundry room | Main level | 1.88 m x 3.15 m |
| Office | Main level | 3.68 m x 3.56 m |
| Bathroom | Main level | Measurements not available |
| Great room | Main level | 5.64 m x 4.35 m |
Building Details
- Building Type
- House
- Construction Style
- Detached
- Bedrooms Above Grade
- 4
- Bedrooms Below Grade
- 1
- Bathrooms
- 6
- Basement
- Full (Finished)
- Basement Development
- Finished
- Cooling
- Central air conditioning
- Exterior Finish
- Stucco, Wood
- Fireplace
- Yes
- Fireplaces
- 1
- Foundation
- Concrete, Poured Concrete
- Heating Fuel
- Natural gas
- Heating
- Forced air
- Interior Size
- 3000 - 3500 sqft
- Stories
- 2
- Water
- Municipal water
Land Details
- Size Frontage
- 72 ft
- Size Depth
- 105 ft
- Acreage
- No
- Sewer
- Sanitary sewer
Property Features
- Irregular lot size
- Carpet Free
- Outdoor pool
Ownership Information
- Ownership Type
- Freehold
Agent / Brokerage Contact
Listing Representation
ROYAL LEPAGE REALTY PLUS OAKVILLE
View REALTOR.ca sourceListing Agent
MAJA ZELENOVIC
Salesperson
Listing Office
ROYAL LEPAGE REALTY PLUS OAKVILLE
Book a Showing
Send a note from this page and we will reply about this property.