For Sale
1185 VICTORIA DRIVE
Vancouver, British Columbia V5L4G4
$1,388,000
4 Beds · 4 Baths · 1 Parking · Single Family
Updated 2026-09-23 16:57:17+00
Status
For Sale
Bedrooms
4
Bathrooms
4
Interior Size
1697 sqft
Parking
1
MLS®
R3165915
Property Overview
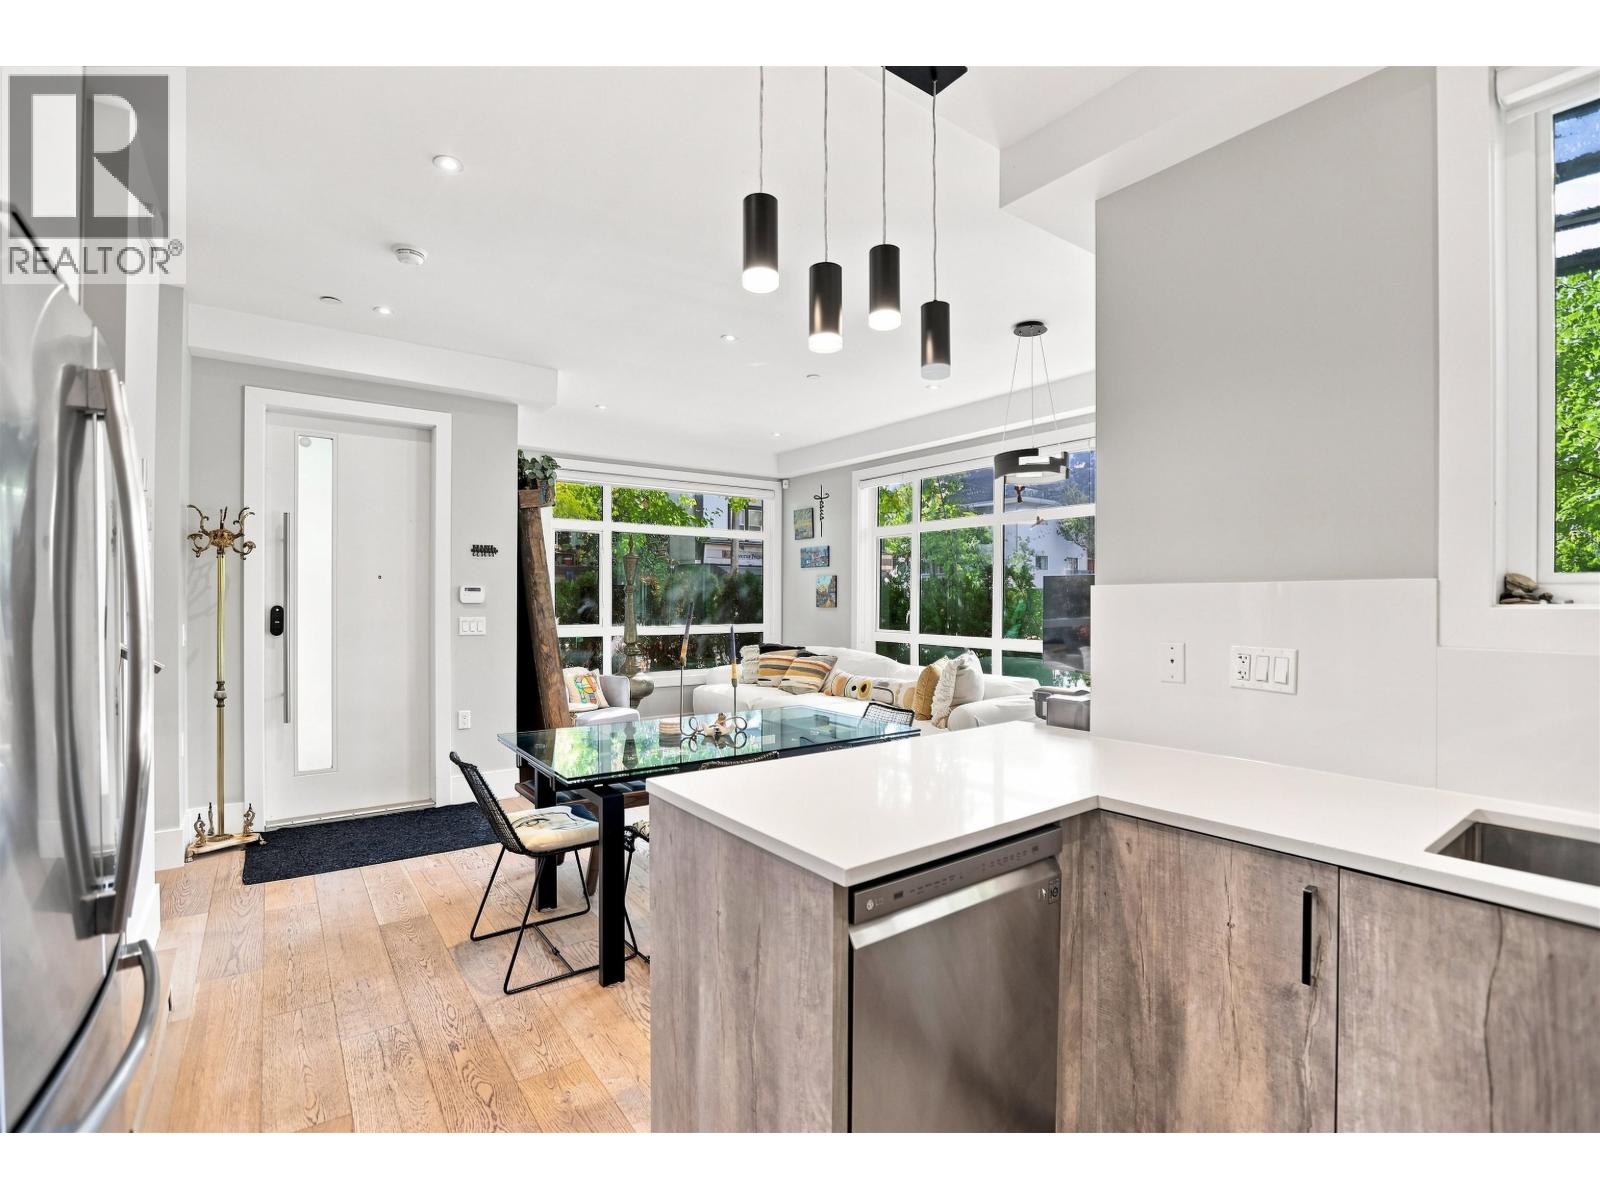
Rare corner townhouse, one of only four at Victoria + William by Ankenman Marchand Architects, 2021. 4 beds, 3.5 baths, 1,697 square ft over three levels, every bedroom above grade. Windows on two sides of every floor flood all three storeys with natural light. Ground level entry, no stairs from the street. White oak floors, 9'4" ceilings, quartz waterfall island, gas range. Two walk in closets, ensuite, radiant in floor heat. Private bamboo patio off the kitchen, top floor balcony in the canopy, quiet top floor doubles as a home office. Covered parking, storage locker, vacant possession. Steps to Victoria Park, Britannia Community Centre, Via Tevere and Commercial Drive. Watch the hosted video tour for a full walkthrough of the home and Grandview Woodland. OPEN HOUSE SUNDAY 3:00-4:00PM (id:67197)
Key Facts
- Price
- $1,388,000
- Property Type
- Single Family
- Transaction Type
- For sale
- Bedrooms
- 4
- Bathrooms
- 4
- Parking
- 1
- MLS® Number
- R3165915
- Interior Size
- 1697 sqft
- Year Built
- 2021
- Ownership Type
- Strata
Location
1185 VICTORIA DRIVE, Vancouver, British Columbia V5L4G4
Open MapBuilding Details
- Building Type
- Row / Townhouse
- Bathrooms
- 4
- Fireplace
- No
- Heating
- Radiant heat
- Interior Size
- 1697 sqft
- Year Built
- 2021
Land Details
- Size Total
- 0
- Acreage
- No
- Amenities Nearby
- Recreation, Shopping
Property Features
- Central location
- Private setting
- Recreation
- Shopping
Ownership Information
- Ownership Type
- Strata
Maintenance Information
- Maintenance Fee
- 411.00
- Payment Unit
- Monthly
Agent / Brokerage Contact
Listing Representation
Real Broker
View REALTOR.ca sourceListing Agent
Josh Kepkay
Personal Real Estate Corporation
Listing Office
Real Broker
Book a Showing
Send a note from this page and we will reply about this property.