For Sale
1184 BAIRD STREET
London North (North M), Ontario N6H0G5
$629,988
3 Beds · 3 Baths · 3 Parking · Single Family
Updated 2026-09-15 22:50:41+00
Status
For Sale
Bedrooms
3
Bathrooms
3
Interior Size
1100 - 1500 sqft
Parking
3
MLS®
X13711322
Property Overview
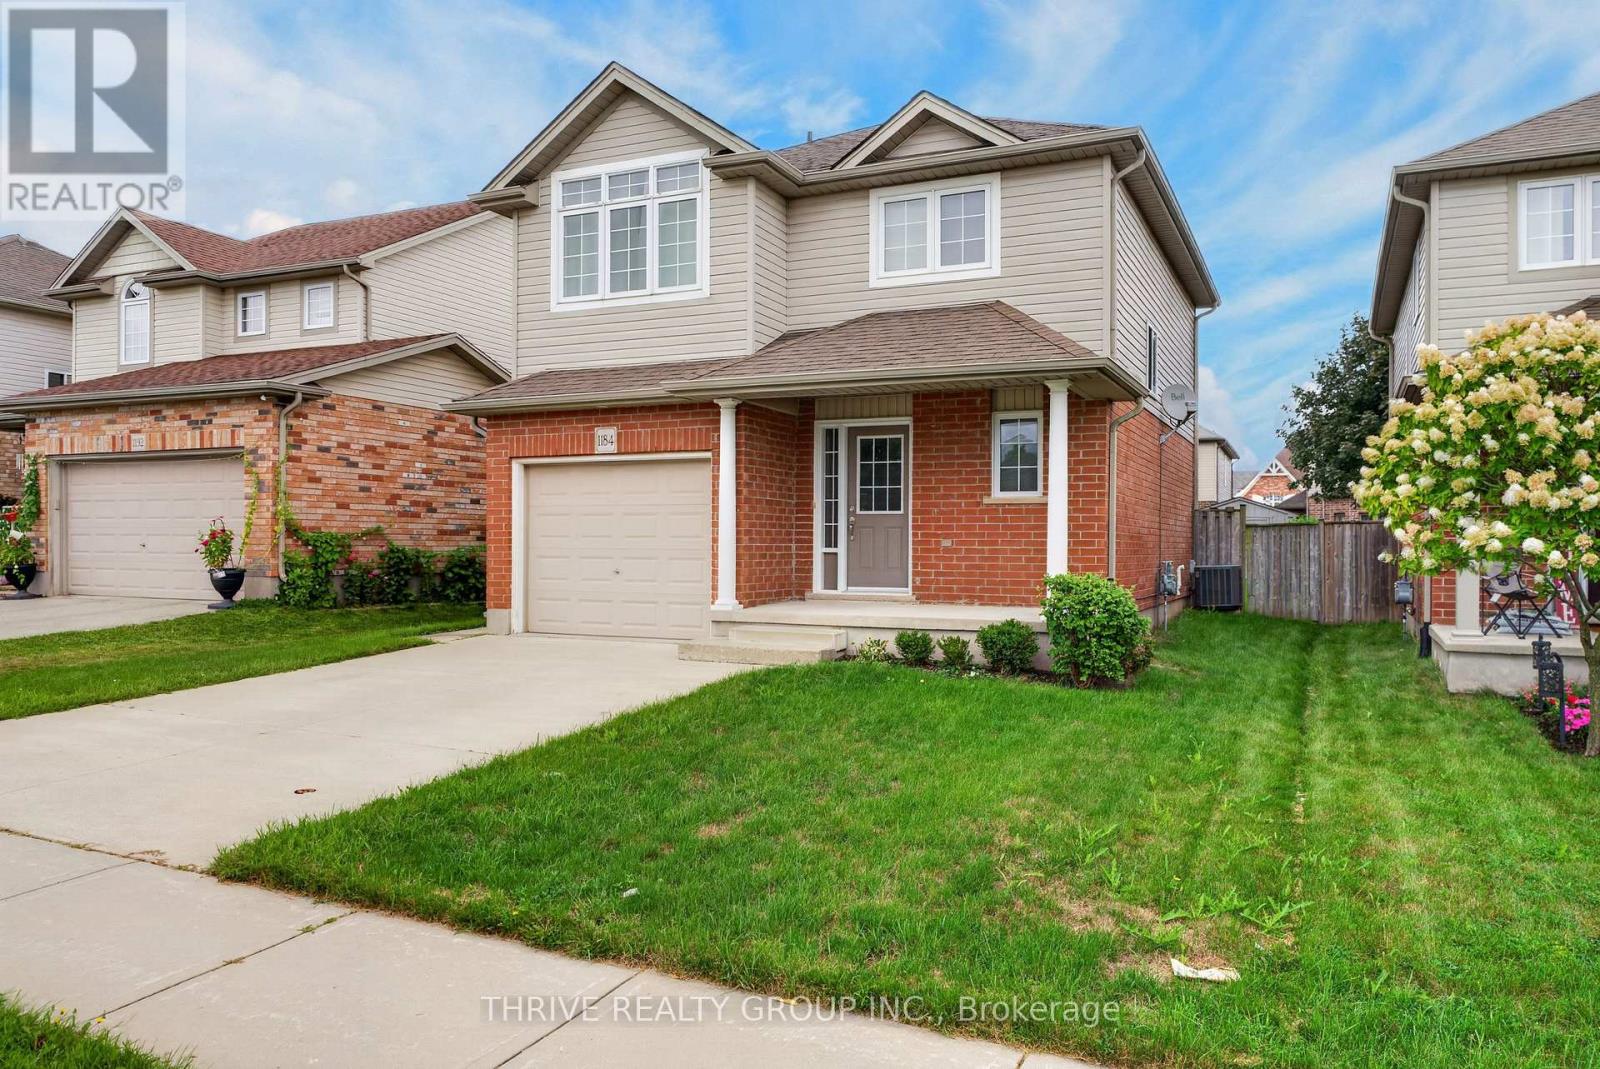
Welcome to this beautifully maintained home in a highly desirable West London location! This inviting property features 3 spacious bedrooms on the upper level, 2 full bathrooms, and 1 convenient half bath, offering a bright and functional layout designed for comfortable family living.Enjoy hardwood flooring throughout the main floor, complemented by quality laminate flooring on the second and basement levels. The well-appointed kitchen features stainless steel appliances and ample space for everyday living and entertaining.The garage offers a man door and organized wall shelving for added convenience and storage. Step outside to discover a huge backyard featuring a beautiful flagstone fire circle-perfect for creating a cozy atmosphere for warm, unforgettable gatherings or simply relaxing and enjoying your own private outdoor space.Ideally situated close to excellent schools, parks, trails, shopping, restaurants, recreation, and everyday amenities, this home also provides easy access to major roads and everything Northwest London has to offer.A well-cared-for home in a fantastic location-move-in ready and waiting for you to make it your own! (id:67197)
Key Facts
- Price
- $629,988
- Property Type
- Single Family
- Transaction Type
- For sale
- Bedrooms
- 3
- Bathrooms
- 3
- Parking
- 3
- MLS® Number
- X13711322
- Interior Size
- 1100 - 1500 sqft
- Ownership Type
- Freehold
Location
1184 BAIRD STREET, London North (North M), Ontario N6H0G5
Open MapRooms
| Room | Level | Dimensions |
|---|---|---|
| Bedroom | Second level | 3.1 m x 3.25 m |
| Bedroom 2 | Second level | 3.78 m x 4.37 m |
| Bedroom 3 | Second level | 3.12 m x 3.48 m |
| Bathroom | Second level | 3.96 m x 1.88 m |
| Bathroom | Basement | 2.86 m x 1.71 m |
| Family room | Basement | 4.04 m x 2.79 m |
| Family room | Basement | 1.52 m x 1.97 m |
| Laundry room | Basement | 3.33 m x 1.83 m |
| Cold room | Basement | 3.56 m x 1.45 m |
| Kitchen | Main level | 3.1 m x 2.34 m |
| Bathroom | Main level | 1.37 m x 1.87 m |
| Great room | Main level | 4.42 m x 4.09 m |
Building Details
- Building Type
- House
- Construction Style
- Detached
- Bedrooms Above Grade
- 3
- Bathrooms
- 3
- Basement
- Full (Finished)
- Basement Development
- Finished
- Cooling
- Central air conditioning
- Exterior Finish
- Brick, Brick Veneer
- Fireplace
- No
- Foundation
- Unknown
- Heating Fuel
- Natural gas
- Heating
- Forced air
- Interior Size
- 1100 - 1500 sqft
- Stories
- 2
- Water
- Municipal water
Land Details
- Size Frontage
- 37 ft ,8 in
- Size Depth
- 111 ft ,8 in
- Acreage
- No
- Sewer
- Sanitary sewer
- Amenities Nearby
- Hospital, Park, Place of Worship, Public Transit, Schools
Property Features
- Dry
- Carpet Free
- Sump Pump
- Hospital
- Park
- Place of Worship
- Public Transit
- Schools
- Water Heater
- Water Heater - Tankless
- Porch
- Shed
Ownership Information
- Ownership Type
- Freehold
Parking & Utilities
Utilities
- Cable - Available
- Electricity - Installed
- Sewer - Installed
Agent / Brokerage Contact
Listing Representation
THRIVE REALTY GROUP INC.
View REALTOR.ca sourceListing Agent
GLORIA PLATA ROA
Salesperson
Listing Office
THRIVE REALTY GROUP INC.
Book a Showing
Send a note from this page and we will reply about this property.