For Sale
1183 MCTAVISH DRIVE
Newmarket (Stonehaven-Wyndham), Ontario L3X0A8
$1,718,000
4 Beds · 4 Baths · 6 Parking · Single Family
Updated 2026-09-09 20:31:39+00
Status
For Sale
Bedrooms
4
Bathrooms
4
Interior Size
3000 - 3500 sqft
Parking
6
MLS®
N13762330
Property Overview
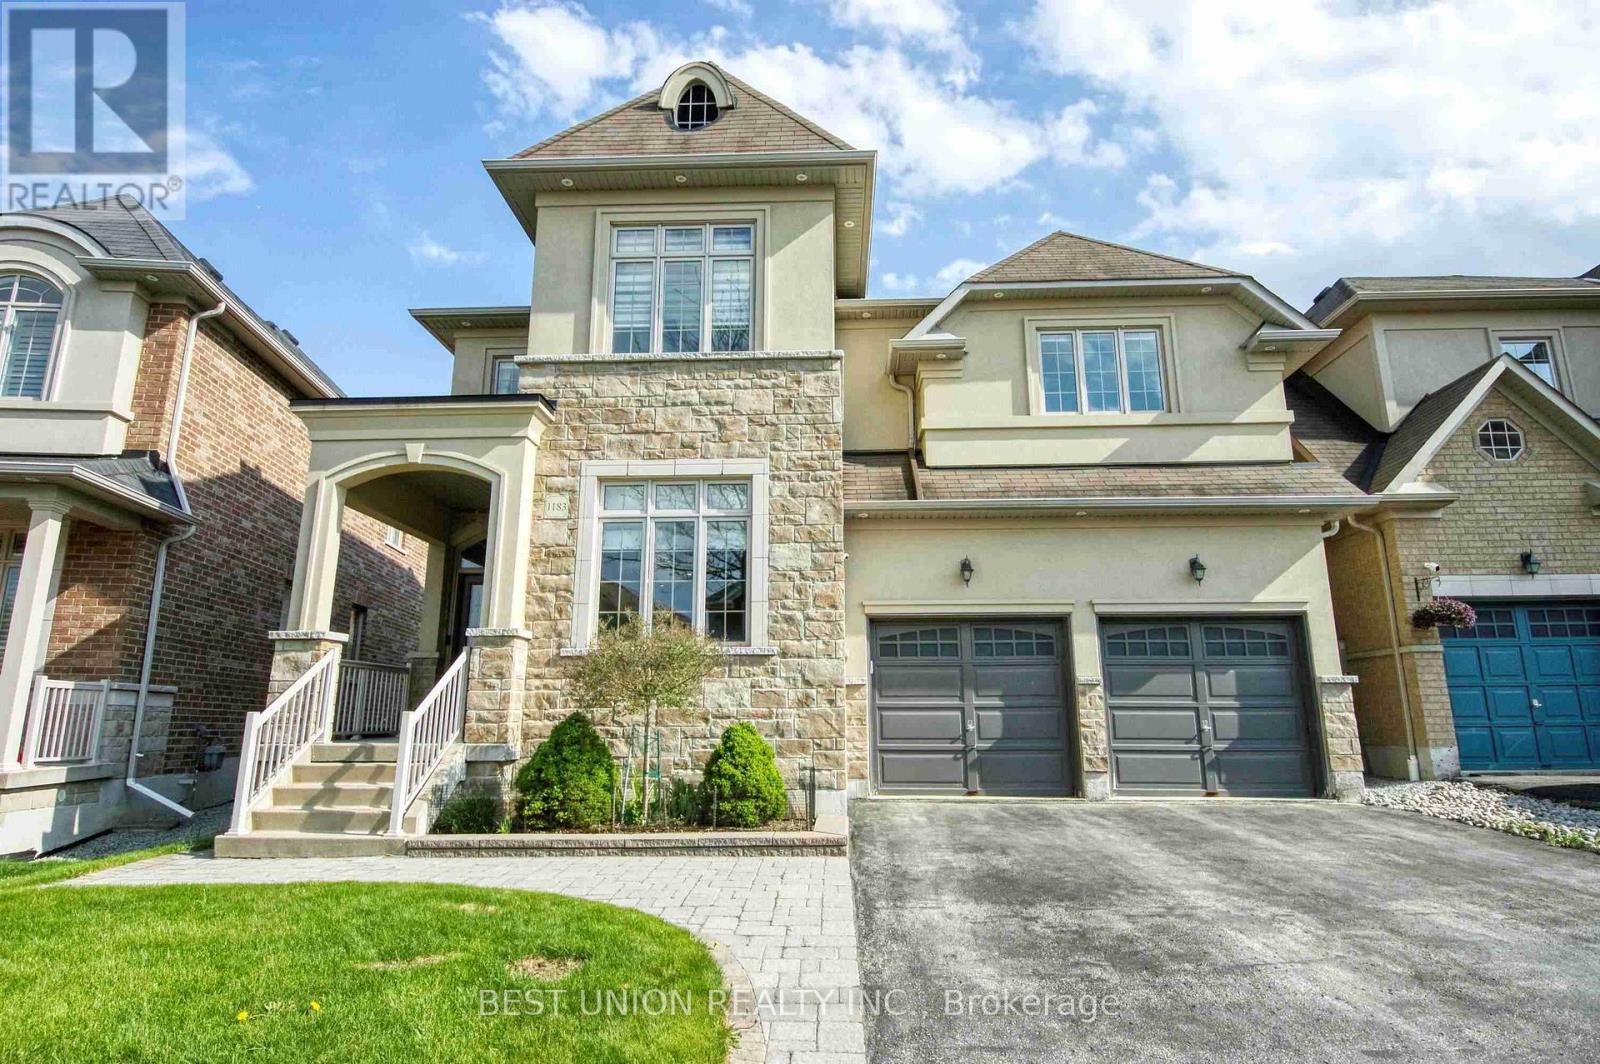
Stunning 4-Bedroom Detached Home with Double Garage! Features an ideal layout with 4 bedrooms and 4 bathrooms, newly renovated from top to bottom! No sidewalk allows for a 4-car driveway (6 parking spaces total!). Packed with premium upgrades: smooth ceilings, elegant coffered ceilings in family & dining rooms, hardwood floors, a bright skylight, and extensive LED pot lights throughout. The gourmet kitchen boasts upgraded cabinetry, premium quartz countertops, a stylish backsplash, a large center island, and built-in steam oven & microwave. Features a newer furnace and hot water tank. The exterior showcases seamless interlock, a cozy gazebo in the backyard, and wrap-around soffit pot lights. Equipped with full CCTV cameras and a comprehensive security system. Conveniently located near top-ranked high schools, shopping centers, and major highways. A true must-see! (id:67197)
Key Facts
- Price
- $1,718,000
- Property Type
- Single Family
- Transaction Type
- For sale
- Bedrooms
- 4
- Bathrooms
- 4
- Parking
- 6
- MLS® Number
- N13762330
- Interior Size
- 3000 - 3500 sqft
- Ownership Type
- Freehold
Location
1183 MCTAVISH DRIVE, Newmarket (Stonehaven-Wyndham), Ontario L3X0A8
Open MapRooms
| Room | Level | Dimensions |
|---|---|---|
| Primary Bedroom | Second level | 5.61 m x 4.27 m |
| Bedroom 2 | Second level | 4.57 m x 3.66 m |
| Bedroom 3 | Second level | 5.64 m x 3.84 m |
| Bedroom 4 | Second level | 3.99 m x 3.99 m |
| Family room | Main level | 5.46 m x 4.42 m |
| Dining room | Main level | 4.88 m x 3.2 m |
| Kitchen | Main level | 4.83 m x 3.05 m |
| Eating area | Main level | 4.67 m x 3.35 m |
| Library | Main level | 3.61 m x 3.12 m |
Building Details
- Building Type
- House
- Construction Style
- Detached
- Bedrooms Above Grade
- 4
- Bathrooms
- 4
- Basement
- Full (Unfinished)
- Basement Development
- Unfinished
- Cooling
- Central air conditioning, Ventilation system
- Exterior Finish
- Stone, Stucco
- Fireplace
- Yes
- Foundation
- Concrete
- Heating Fuel
- Natural gas
- Heating
- Forced air
- Interior Size
- 3000 - 3500 sqft
- Stories
- 2
- Water
- Municipal water
Land Details
- Size Frontage
- 43 ft ,10 in
- Size Depth
- 105 ft
- Acreage
- No
- Sewer
- Sanitary sewer
Property Features
- Carpet Free
- Water Heater
Ownership Information
- Ownership Type
- Freehold
Agent / Brokerage Contact
Listing Representation
BEST UNION REALTY INC.
View REALTOR.ca sourceListing Agent
JACKY LIANG
Salesperson
Listing Office
BEST UNION REALTY INC.
Book a Showing
Send a note from this page and we will reply about this property.