For Sale
1182B JOHNSTON LANE
Frontenac (Frontenac Centre), Ontario K0H1B0
$699,000
3 Beds · 1 Bath · 11 Parking · Single Family
Updated 2026-08-26 14:20:10+00
Status
For Sale
Bedrooms
3
Bathrooms
1
Interior Size
1500 - 2000 sqft
Parking
11
MLS®
X13713292
Property Overview
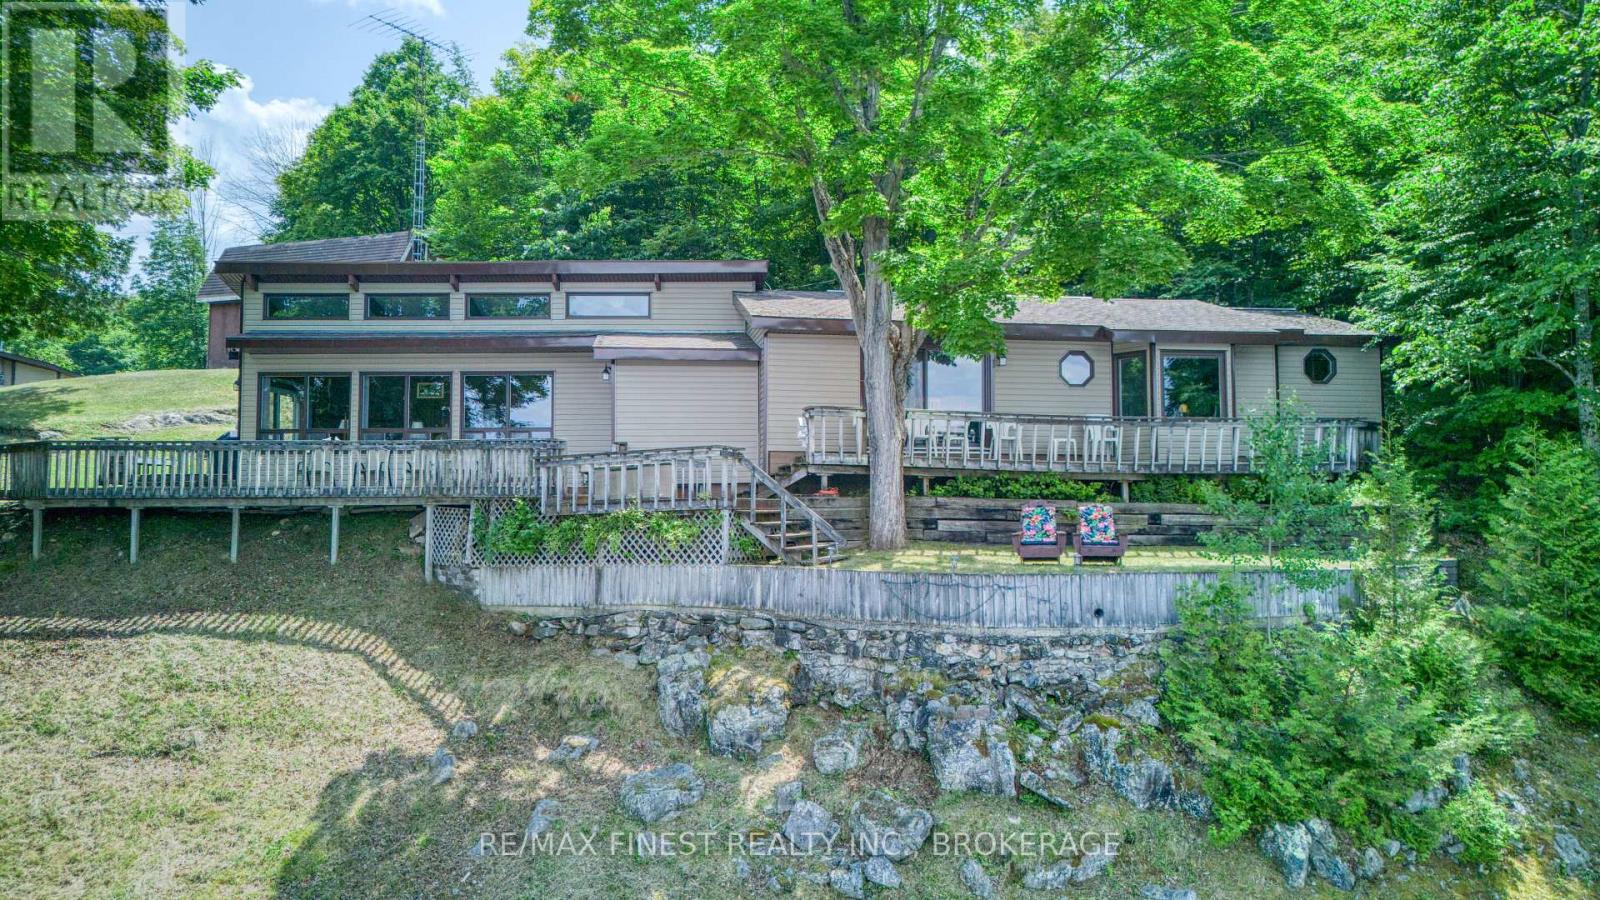
Set on 2.5 acres with an impressive 226 feet of waterfront on beautiful Big Clear Lake. The shoreline is exceptional, featuring a sandy bottom and gradual entry into the lake-perfect for swimming, wading, family gatherings, and enjoying long summer days by the water. Facing northwest, you'll also enjoy spectacular sunsets. This four-season cottage offers 1,510 square feet of living space and captures beautiful lake views. While the cottage reflects its era and may benefit from updating, it provides comfortable use today and a fantastic opportunity for future improvement. The true value here lies in the outstanding waterfront setting and the incredible property itself. The property also includes a large detached garage/workshop, a storage barn with loft, and a dry boathouse at the water's edge. The expansive yard offers plenty of room for outdoor games, entertaining, and creating lasting cottage memories with family and friends. Located only a short stretch of private road, access is easy and convenient. Arden, Sharbot Lake, and Northbrook are all within a short drive for groceries, restaurants, and everyday amenities. This is a must visit property. (id:67197)
Key Facts
- Price
- $699,000
- Property Type
- Single Family
- Transaction Type
- For sale
- Bedrooms
- 3
- Bathrooms
- 1
- Parking
- 11
- MLS® Number
- X13713292
- Interior Size
- 1500 - 2000 sqft
- Ownership Type
- Freehold
Location
1182B JOHNSTON LANE, Frontenac (Frontenac Centre), Ontario K0H1B0
Open MapRooms
| Room | Level | Dimensions |
|---|---|---|
| Living room | Main level | 6.76 m x 4.43 m |
| Kitchen | Main level | 3.39 m x 4.44 m |
| Foyer | Main level | 2.7 m x 1.89 m |
| Dining room | Main level | 5.08 m x 4.35 m |
| Laundry room | Main level | 1.49 m x 2.37 m |
| Bathroom | Main level | 2.01 m x 3.37 m |
| Bedroom 2 | Main level | 2.66 m x 3.37 m |
| Bedroom 3 | Main level | 2.93 m x 3.4 m |
| Primary Bedroom | Main level | 7.1 m x 6.2 m |
Building Details
- Building Type
- House
- Architectural Style
- Bungalow
- Construction Style
- Detached
- Bedrooms Above Grade
- 3
- Bathrooms
- 1
- Basement
- Crawl space
- Cooling
- None
- Exterior Finish
- Vinyl siding
- Fireplace
- Yes
- Fireplaces
- 1
- Foundation
- Wood/Piers
- Heating Fuel
- Electric, Propane
- Heating
- Baseboard heaters
- Interior Size
- 1500 - 2000 sqft
- Stories
- 1
Land Details
- Size Frontage
- 226 ft
- Size Depth
- 400 ft
- Acreage
- Yes
- Sewer
- Septic System
Property Features
- Hillside
- Wooded area
- Irregular lot size
- Partially cleared
- Open space
- Fishing
- Propane Tank
- Deck
- Barn
- Shed
- Boathouse
Ownership Information
- Ownership Type
- Freehold
Parking & Utilities
Utilities
- Electricity - Installed
- Electricity Connected - Connected
Agent / Brokerage Contact
Listing Representation
RE/MAX FINEST REALTY INC., BROKERAGE
View REALTOR.ca sourceListing Agent
JOEL GRAY
Broker
Listing Office
RE/MAX FINEST REALTY INC., BROKERAGE
Book a Showing
Send a note from this page and we will reply about this property.