For Sale
11805 Fountain Valley Road
Lillooet, British Columbia V0K1V0
$389,000
3 Beds · 1 Bath · 3 Parking · Single Family
Updated 2026-09-01 17:28:30+00
Status
For Sale
Bedrooms
3
Bathrooms
1
Interior Size
1700 sqft
Parking
3
MLS®
10399240
Property Overview
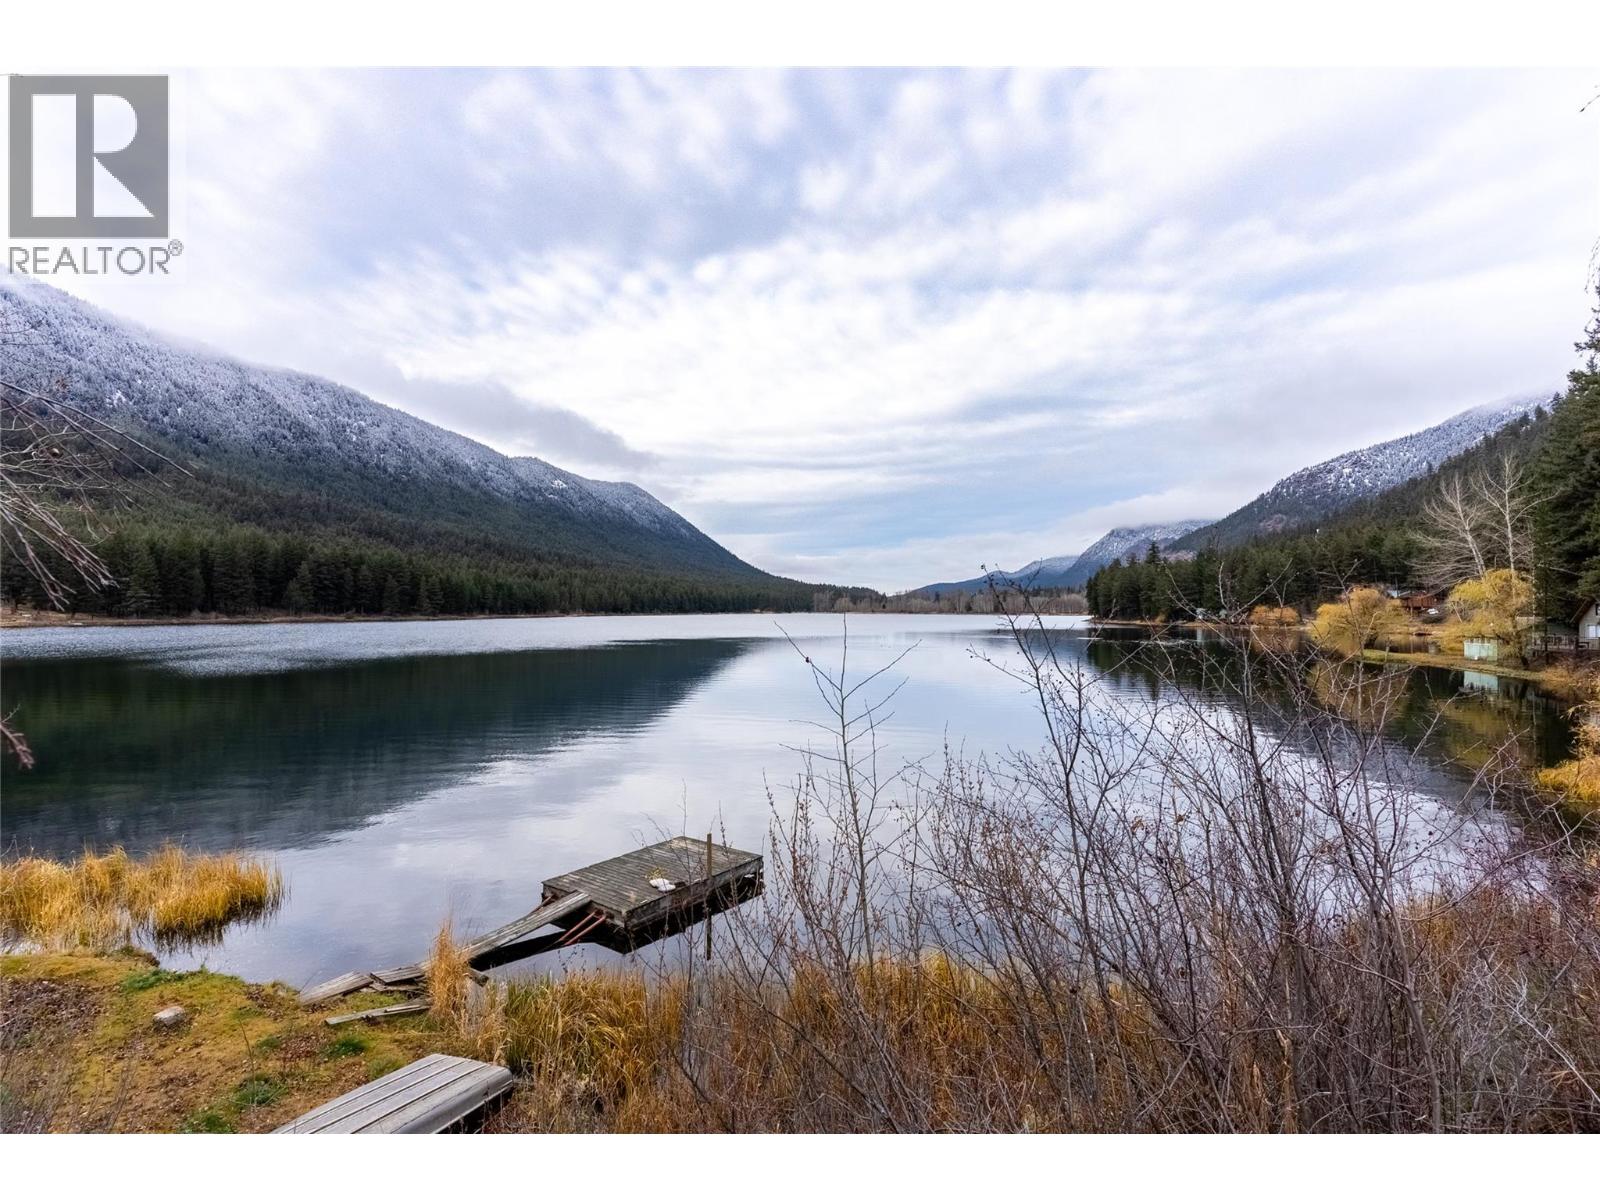
A rare opportunity to own one of 3 lakefront homes on stunning Fountain Lake in the peaceful Fountain Valley, Lillooet. This freehold property includes an undivided 1/3 interest in the entire 5-acre parcel, with all 3 homes thoughtfully situated along the lakefront and the remaining 4+ wooded acres stretching behind and across the road. This home has had many updates over the years and features kitchen with lake views, a dedicated dining room with lake views, and a spacious living room with a woodstove (WETT certified) and sliding doors leading to a 39' x 14' deckâperfect for summer dining and quiet morning coffees right beside the water. The large primary bedroom offers amazing lake views to wake up to. Two additional bedrooms, provide space for family or guests. A full bathroom with a shower completes the main level. The basement offers excellent storage, a workshop, laundry room and an additional bonus/family room. Outside, youâll find a dock (in need of some work), and AMAZING LAKE VIEWS. The larger forested acreage behind the homes is shared by all owners for firewood and for enjoying the natural setting. Each residence enjoys its own private yard, with the shared forest creating a peaceful buffer between neighbours. Located just 30 minutes from town, this is a true lakeside retreat. Fountain Lake is a serene, spring-fed lake known for its clear waters and thriving wildlife. A year-round haven for those who love every season, from lake days to cozy winter nights. (id:67197)
Key Facts
- Price
- $389,000
- Property Type
- Single Family
- Transaction Type
- For sale
- Bedrooms
- 3
- Bathrooms
- 1
- Parking
- 3
- MLS® Number
- 10399240
- Interior Size
- 1700 sqft
- Year Built
- 1969
- Ownership Type
- Freehold
Location
11805 Fountain Valley Road, Lillooet, British Columbia V0K1V0
Open MapRooms
| Room | Level | Dimensions |
|---|---|---|
| Workshop | Basement | 13'6'' x 6'11'' |
| Other | Basement | 15'11'' x 14'11'' |
| Foyer | Main level | 13'6'' x 6'11'' |
| 4pc Bathroom | Main level | Measurements not available |
| Bedroom | Main level | 9'6'' x 6'7'' |
| Bedroom | Main level | 9'10'' x 7'11'' |
| Primary Bedroom | Main level | 15'3'' x 13'9'' |
| Dining room | Main level | 13'3'' x 9'2'' |
| Kitchen | Main level | 9'7'' x 9'2'' |
| Living room | Main level | 15'9'' x 15'4'' |
Building Details
- Building Type
- House
- Architectural Style
- Ranch
- Construction Style
- Detached
- Bathrooms
- 1
- Basement
- Partial
- Exterior Finish
- Wood siding
- Fireplace
- Yes
- Fireplaces
- 2
- Foundation
- Block, See Remarks
- Heating Fuel
- Electric, Wood
- Heating
- Baseboard heaters, Stove
- Interior Size
- 1700 sqft
- Stories
- 2
- Water
- Dug Well
- Year Built
- 1969
Land Details
- Size Total
- 5 ac|5 - 10 acres
- Acreage
- Yes
- Amenities Nearby
- Recreation
Property Features
- Recreation
- Dock
Ownership Information
- Ownership Type
- Freehold
Agent / Brokerage Contact
Listing Representation
eXp Realty (Kamloops)
View REALTOR.ca sourceListing Agent
Delia Jones
Listing Office
eXp Realty (Kamloops)
Book a Showing
Send a note from this page and we will reply about this property.