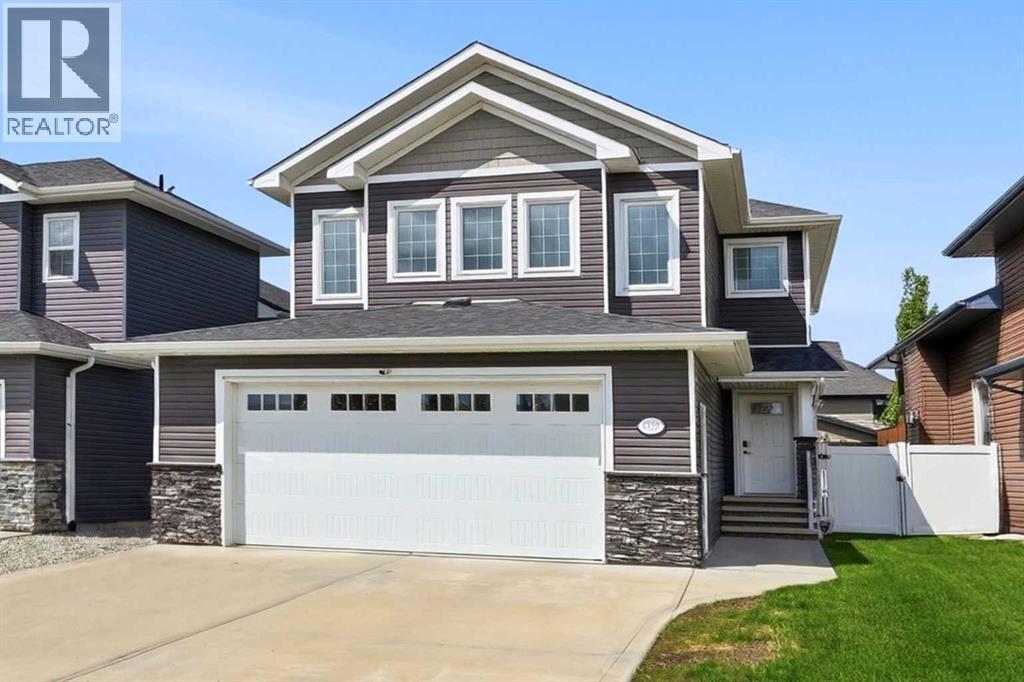
For Sale
118 Viscount Drive
Red Deer, Alberta T4R0M6
$639,900
4 Beds · 4 Baths · 4 Parking · Single Family
Updated 2026-09-14 12:07:09+00
Status
For Sale
Bedrooms
4
Bathrooms
4
Interior Size
1898 sqft
Parking
4
MLS®
A2343569
Property Overview
Fully developed with SECOND KITCHEN, HEATED garage, and 3 bedrooms upâthis MOVE-IN READY, VANIER WOODS home offers the space and flexibility todayâs families are looking for. This quality-built home is ideally located close to schools, the Collicutt Centre, parks, and transit. The upper level offers 3 spacious bedrooms, including a primary suite that easily accommodates a king-sized bedroom set, complete with a walk-in closet and SPA-INSPIRED 5-piece ensuite. A bright BONUS ROOM provides flexible space for a playroom, office, or second living area, along with a full 4-piece bath. The main floor features an OPEN-CONCEPT layout designed for everyday living and entertaining, with a warm MAPLE KITCHEN, corner pantry, eat-up island, and cozy gas fireplace. Step outside to the extended deck with PERGOLA and gas hookups, overlooking a FULLY FENCED, low-maintenance vinyl yardâideal for kids and pets. The fully developed basement adds exceptional flexibility and value, featuring IN-FLOOR HEATING, a removable QUARTZ ISLAND, a 2nd kitchen with a full sized fridge, a bedroom, and a beautifully finished 3-piece bath - perfect for IN LAWS, TEENAGER or GUESTS. Additional highlights include GRANITE COUNTERTOPS throughout, 30-year shingles, hot water on demand, Lennox high-efficiency furnace, heat recovery system, Sol-R-Shield vinyl-clad windows, HEATED GARAGE with 220 WIRING, central vacuum, STAINLESS STEEL APPLIANCES, new upper and basement flooring, and HOT TUB WIRING. PROFESSIONALLY DEVELOPED with permitsâoffering PEACE OF MIND and true MOVE-IN-READY living. (id:67197)
Key Facts
- Price
- $639,900
- Property Type
- Single Family
- Transaction Type
- For sale
- Bedrooms
- 4
- Bathrooms
- 4
- Parking
- 4
- MLS® Number
- A2343569
- Interior Size
- 1898 sqft
- Year Built
- 2013
- Ownership Type
- Freehold
Location
118 Viscount Drive, Red Deer, Alberta T4R0M6
Open MapRooms
| Room | Level | Dimensions |
|---|---|---|
| 3pc Bathroom | Basement | 10.75 Ft x 6.58 Ft |
| Bedroom | Basement | 10.17 Ft x 13.92 Ft |
| Kitchen | Basement | 11.83 Ft x 13.67 Ft |
| Recreational, Games room | Basement | 8.00 Ft x 11.33 Ft |
| Furnace | Basement | 9.00 Ft x 8.08 Ft |
| 2pc Bathroom | Main level | 4.83 Ft x 5.58 Ft |
| Dining room | Main level | 12.08 Ft x 7.00 Ft |
| Foyer | Main level | 5.33 Ft x 9.67 Ft |
| Kitchen | Main level | 10.33 Ft x 14.50 Ft |
| Living room | Main level | 14.67 Ft x 14.75 Ft |
| 4pc Bathroom | Upper Level | 8.25 Ft x 4.92 Ft |
| Bedroom | Upper Level | 12.67 Ft x 9.08 Ft |
| Bedroom | Upper Level | 10.92 Ft x 12.25 Ft |
| Family room | Upper Level | 20.08 Ft x 14.50 Ft |
| Primary Bedroom | Upper Level | 12.17 Ft x 13.50 Ft |
| 5pc Bathroom | Upper Level | 10.25 Ft x 14.92 Ft |
Building Details
- Building Type
- House
- Construction Style
- Detached
- Bedrooms Above Grade
- 3
- Bedrooms Below Grade
- 1
- Bathrooms
- 4
- Basement
- Full (Finished)
- Basement Development
- Finished
- Cooling
- None
- Exterior Finish
- Stone, Vinyl siding
- Fireplace
- Yes
- Fireplaces
- 1
- Foundation
- Poured Concrete
- Heating Fuel
- Natural gas
- Heating
- Forced air, In Floor Heating
- Interior Size
- 1898 sqft
- Stories
- 2
- Year Built
- 2013
Land Details
- Size Total
- 4489 sqft|4,051 - 7,250 sqft
- Size Frontage
- 11.26 m
- Size Depth
- 38.62 m
- Acreage
- No
- Landscape Features
- Landscaped, Lawn
- Amenities Nearby
- Park, Playground, Schools, Shopping
Property Features
- Back lane
- PVC window
- Closet Organizers
- Gas BBQ Hookup
- Park
- Playground
- Schools
- Shopping
- Deck
Ownership Information
- Ownership Type
- Freehold
Parking & Utilities
Parking
- Parking - 2 spaces
Agent / Brokerage Contact
Listing Representation
RE/MAX real estate central alberta
View REALTOR.ca sourceListing Agent
Mitzi Billard
Associate
Listing Office
RE/MAX real estate central alberta
Book a Showing
Send a note from this page and we will reply about this property.