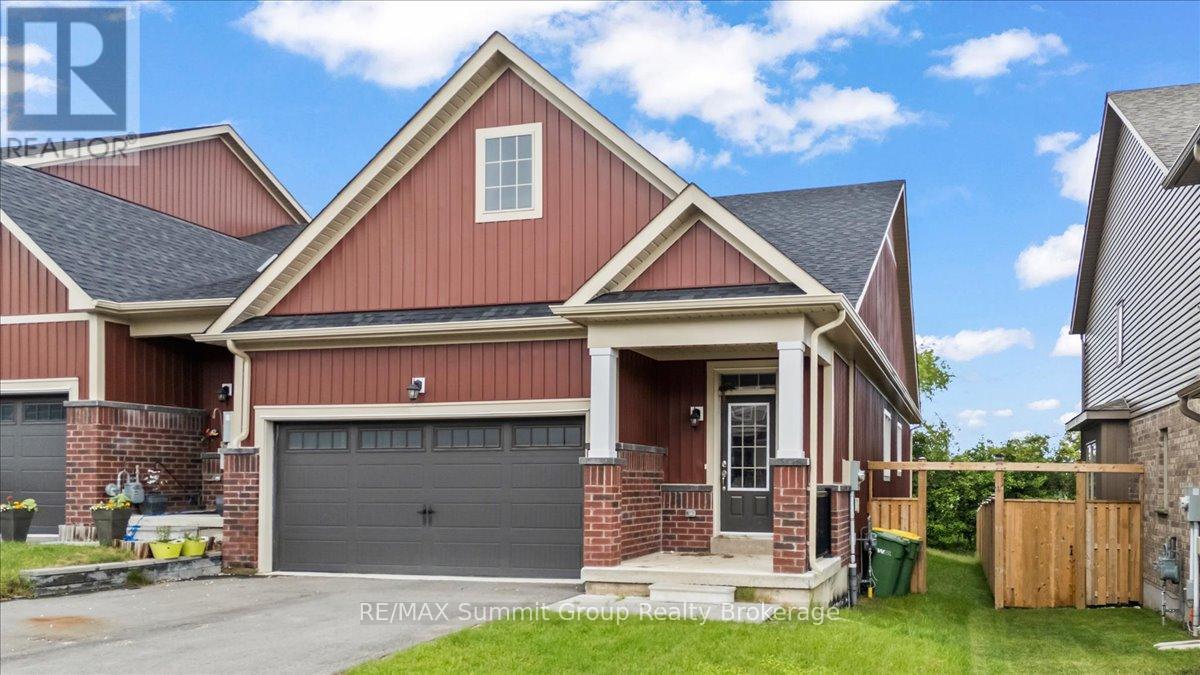
For Sale
118 STONEBROOK WAY
Grey Highlands, Ontario N0C1H0
$550,000
3 Beds · 3 Baths · 5 Parking · Single Family
Updated 2026-08-25 19:32:15+00
Status
For Sale
Bedrooms
3
Bathrooms
3
Interior Size
1100 - 1500 sqft
Parking
5
MLS®
X13692972
Property Overview
Bright, spacious, and thoughtfully designed, this freehold bungalow townhome offers a great combination of comfort, space, and convenience in the heart of Markdale. As an end unit, the home benefits from additional windows that bring in plenty of natural light, along with a larger partially fenced yard. The main level features engineered hardwood and tile flooring, a spacious living room with a gas fireplace, and a functional layout designed for everyday living. The kitchen offers a large island with bar-top seating for up to four, stone countertops, and a tiled backsplash. The large primary bedroom is located at the back of the home and includes a walk-in closet and a 5-piece ensuite with a soaker tub and large walk-in shower. A second bedroom, full bathroom, and convenient main floor laundry complete the main level. Downstairs, the fully finished lower level offers even more living space with a generous rec room featuring a wet bar, a third bedroom, a den with a window, and an additional full bathroom, providing plenty of flexibility for guests, hobbies, a home office, or extra family space. Outside, enjoy a small rear deck for your morning coffee or evening unwind, while the oversized 1.5-car garage offers plenty of room for parking, storage, or workspace. With three bedrooms, three full bathrooms, and finished living space on both levels, this home offers plenty of room for family and guests while enjoying the convenience of in-town living in Markdale. (id:67197)
Key Facts
- Price
- $550,000
- Property Type
- Single Family
- Transaction Type
- For sale
- Bedrooms
- 3
- Bathrooms
- 3
- Parking
- 5
- MLS® Number
- X13692972
- Interior Size
- 1100 - 1500 sqft
- Ownership Type
- Freehold
Location
118 STONEBROOK WAY, Grey Highlands, Ontario N0C1H0
Open MapRooms
| Room | Level | Dimensions |
|---|---|---|
| Utility room | Lower level | 5.08 m x 3.66 m |
| Recreational, Games room | Lower level | 5.92 m x 4.55 m |
| Bedroom 3 | Lower level | 4.01 m x 3.43 m |
| Den | Lower level | 4.01 m x 3.33 m |
| Kitchen | Main level | 3.61 m x 3.56 m |
| Dining room | Main level | 3.61 m x 3 m |
| Living room | Main level | 4.11 m x 3.61 m |
| Primary Bedroom | Main level | 4.27 m x 3.78 m |
| Bedroom 2 | Main level | 3.05 m x 2.54 m |
| Laundry room | Main level | 2.87 m x 2.13 m |
| Foyer | Main level | 2.36 m x 2.08 m |
Building Details
- Building Type
- Row / Townhouse
- Architectural Style
- Bungalow
- Construction Style
- Attached
- Bedrooms Above Grade
- 2
- Bedrooms Below Grade
- 1
- Bathrooms
- 3
- Basement
- Full (Finished)
- Basement Development
- Finished
- Cooling
- Central air conditioning
- Exterior Finish
- Vinyl siding, Brick
- Fireplace
- Yes
- Foundation
- Poured Concrete
- Heating Fuel
- Natural gas
- Heating
- Forced air
- Interior Size
- 1100 - 1500 sqft
- Stories
- 1
- Water
- Municipal water
Land Details
- Size Frontage
- 33 ft ,4 in
- Size Depth
- 122 ft ,10 in
- Acreage
- No
- Sewer
- Sanitary sewer
- Amenities Nearby
- Place of Worship, Schools, Hospital, Golf Nearby
Property Features
- Place of Worship
- Schools
- Hospital
- Golf Nearby
- Water Heater
Ownership Information
- Ownership Type
- Freehold
Parking & Utilities
Utilities
- Natural Gas Available - Available
Agent / Brokerage Contact
Listing Representation
RE/MAX Summit Group Realty Brokerage
View REALTOR.ca sourceListing Agent
ERIN BOYNTON-SEELEY
Broker of Record
Listing Office
RE/MAX Summit Group Realty Brokerage
Book a Showing
Send a note from this page and we will reply about this property.