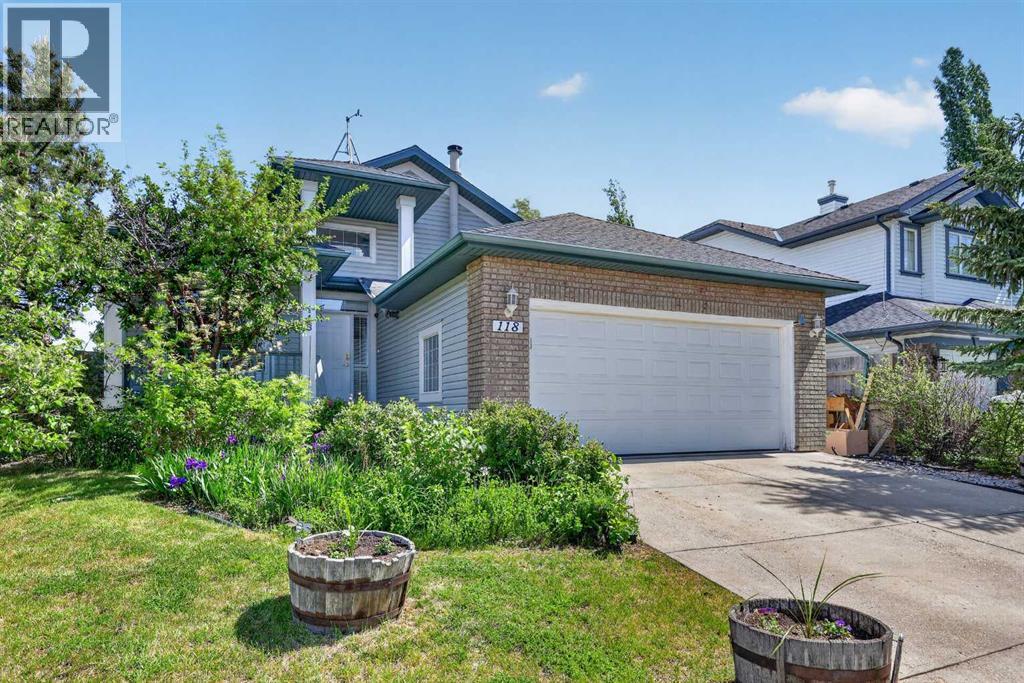
For Sale
118 Invermere Drive
Chestermere, Alberta T1X1L1
$659,900
4 Beds · 3 Baths · 2 Parking · Single Family
Updated 2026-09-02 16:46:30+00
Status
For Sale
Bedrooms
4
Bathrooms
3
Interior Size
1535 sqft
Parking
2
MLS®
A2341593
Property Overview
This upgraded corner-lot bungalow offers rich hardwood floors, durable tile in high-traffic areas, sleek granite surfaces throughout, and a modern kitchen equipped with stainless steel appliances, a gas stove, and a garburator. Exterior highlights include RV parking, a large rear deck, a storage shed, fruit trees (cherry, raspberries, rhubarb, and black currants), 220-volt wiring, a BBQ gas line, and a convenient dog run. Inside, comfort is enhanced with air conditioning, central vacuum, two cozy gas fireplaces, and dual hot water tanks. The main level features a versatile dining/flex room, an airy vaulted living room, and a generous primary suite with a steam shower, soaker tub, and walk-in closet. The second bedroom can function as the main laundry, offering added convenience and flexibility. The lower level includes a spacious rec room ideal for a theatre setup, two additional bedrooms, a full bathroom, a large storage area with built-in storage shelving, and a second laundry space. Located near two schools, walking paths, a pond, the golf course, and shoppingâthis home delivers comfort, convenience, and exceptional functionality. (id:67197)
Key Facts
- Price
- $659,900
- Property Type
- Single Family
- Transaction Type
- For sale
- Bedrooms
- 4
- Bathrooms
- 3
- Parking
- 2
- MLS® Number
- A2341593
- Interior Size
- 1535 sqft
- Year Built
- 2000
- Ownership Type
- Freehold
Location
118 Invermere Drive, Chestermere, Alberta T1X1L1
Open MapRooms
| Room | Level | Dimensions |
|---|---|---|
| Family room | Lower level | 6.43 M x 5.66 M |
| Recreational, Games room | Lower level | 4.09 M x 4.09 M |
| Bedroom | Lower level | 2.84 M x 2.67 M |
| Other | Lower level | 1.42 M x 1.04 M |
| Bedroom | Lower level | 4.65 M x 3.25 M |
| Storage | Lower level | 5.31 M x 2.26 M |
| 4pc Bathroom | Lower level | 2.21 M x 1.50 M |
| Furnace | Lower level | 3.35 M x 2.36 M |
| Living room | Main level | 5.64 M x 4.11 M |
| Kitchen | Main level | 4.55 M x 3.05 M |
| Dining room | Main level | 3.35 M x 2.62 M |
| Primary Bedroom | Main level | 4.24 M x 3.66 M |
| Other | Main level | 2.82 M x 1.19 M |
| 4pc Bathroom | Main level | 3.61 M x 1.85 M |
| Bedroom | Main level | 3.43 M x 3.02 M |
| Foyer | Main level | 2.57 M x 1.70 M |
| Other | Main level | 2.54 M x 1.02 M |
| Den | Main level | 3.56 M x 2.84 M |
| Laundry room | Main level | 1.73 M x .69 M |
| 4pc Bathroom | Main level | 2.59 M x 1.50 M |
Building Details
- Building Type
- House
- Architectural Style
- Bungalow
- Construction Style
- Detached
- Bedrooms Above Grade
- 2
- Bedrooms Below Grade
- 2
- Bathrooms
- 3
- Basement
- Full (Finished)
- Basement Development
- Finished
- Cooling
- Central air conditioning
- Exterior Finish
- Brick, Vinyl siding
- Fireplace
- Yes
- Fireplaces
- 2
- Foundation
- Poured Concrete
- Heating Fuel
- Natural gas
- Heating
- Forced air
- Interior Size
- 1535 sqft
- Stories
- 1
- Year Built
- 2000
Land Details
- Size Total
- 6819 sqft|4,051 - 7,250 sqft
- Size Frontage
- 20.28 m
- Size Depth
- 35.04 m
- Acreage
- No
Property Features
- See remarks
- Gas BBQ Hookup
- Deck
- Dog Run - Fenced In
Ownership Information
- Ownership Type
- Freehold
Parking & Utilities
Parking
- Parking - 2 spaces
Agent / Brokerage Contact
Listing Representation
Grassroots Realty Group
View REALTOR.ca sourceListing Agent
Tyler Merriman
Associate
Listing Office
Grassroots Realty Group
Book a Showing
Send a note from this page and we will reply about this property.