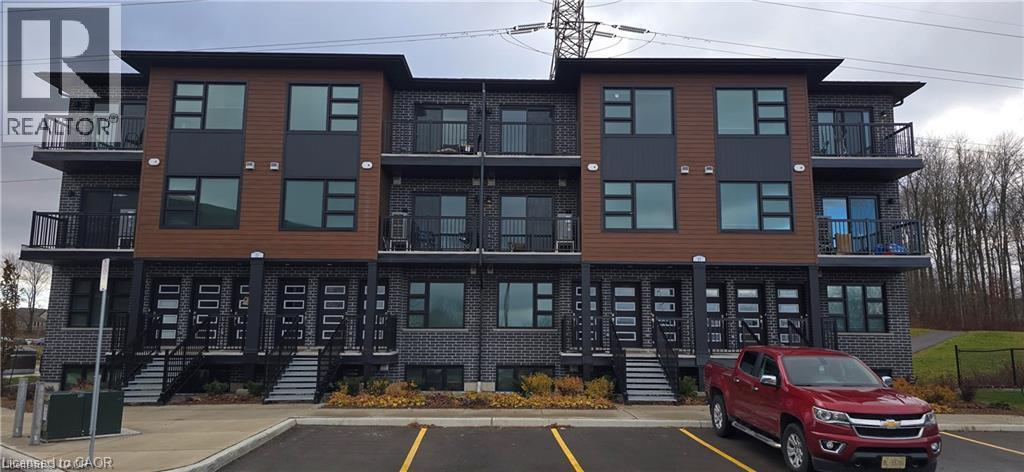
For Rent
118 GRAVEL RIDGE Trail Unit# E10
Kitchener, Ontario N2E0B8
Contact for pricing
3 Beds · 3 Baths · 1 Parking · Single Family
Updated 2026-09-13 15:38:21+00
Status
For Rent
Bedrooms
3
Bathrooms
3
Interior Size
1169 sqft
Parking
1
MLS®
40862900
Property Overview
Apply Now and Get 1 Month FREE! Offer valid for applications approved by September 30th, 2026. Modern 2 Storey 3 Bedroom 2.5 Bathroom Condo Suite for Rent at La Loma Residences! (E10) Modern condo suites in the desirable La Loma Residences! These thoughtfully designed units offer a bright, open-concept layout with contemporary finishes throughout. Enjoy spacious living areas, large windows for natural light, and a comfortable atmosphere ideal for families, young professionals, or anyone seeking a fresh, stylish place to call home. With quality craftsmanship, convenient in-suite laundry, and access to nearby schools, parks, and amenities, these brand-new suites provide exceptional value and modern living in a growing community. Visitor parking is available! 3 Bedrooms 2.5 Bathrooms 6 Stainless Steel Appliances Includes: Fridge, Stove, Dishwasher, Microwave, Washer & Dryer Quartz Countertops Open Concept Air Conditioning & Heat â Combination of Air Handler and Heat Pump 1 Car Parking 1169 Sq Ft. Balcony ** Rent Plus Electricity, Gas & Water ** ** Available Nov 1st, 2026!! ** ***See sales brochure below for showing instructions*** (id:67197)
Key Facts
- Price
- Contact for pricing
- Property Type
- Single Family
- Transaction Type
- For rent
- Bedrooms
- 3
- Bathrooms
- 3
- Parking
- 1
- MLS® Number
- 40862900
- Interior Size
- 1169 sqft
- Ownership Type
- Freehold
Location
118 GRAVEL RIDGE Trail Unit# E10, Kitchener, Ontario N2E0B8
Open MapRooms
| Room | Level | Dimensions |
|---|---|---|
| 2pc Bathroom | Second level | Measurements not available |
| Kitchen | Second level | 6'8'' x 11'4'' |
| Living room | Second level | 12'0'' x 11'10'' |
| 4pc Bathroom | Third level | Measurements not available |
| Bedroom | Third level | 10'0'' x 7'9'' |
| Bedroom | Third level | 8'7'' x 7'8'' |
| 4pc Ensuite bath | Third level | Measurements not available |
| Primary Bedroom | Third level | 9'5'' x 8'7'' |
Building Details
- Building Type
- Row / Townhouse
- Construction Style
- Attached
- Bedrooms Above Grade
- 3
- Bedrooms Below Grade
- 0
- Bathrooms
- 3
- Basement
- None
- Cooling
- Central air conditioning
- Exterior Finish
- Brick
- Fireplace
- No
- Foundation
- Poured Concrete
- Heating Fuel
- Natural gas
- Heating
- Forced air
- Interior Size
- 1169 sqft
- Stories
- 1
- Water
- Municipal water
Land Details
- Size Frontage
- 12 ft
- Acreage
- No
- Sewer
- Municipal sewage system
- Amenities Nearby
- Public Transit, Schools, Shopping
Property Features
- Balcony
- Public Transit
- Schools
- Shopping
Ownership Information
- Ownership Type
- Freehold
- Lease
- 2360.00
Maintenance Information
- Maintenance Fee Type
- Water
Agent / Brokerage Contact
Listing Representation
Vancor Realty Inc.
View REALTOR.ca sourceListing Agent
Corry Van Iersel
Broker of Record
Listing Office
Vancor Realty Inc.
Book a Showing
Send a note from this page and we will reply about this property.