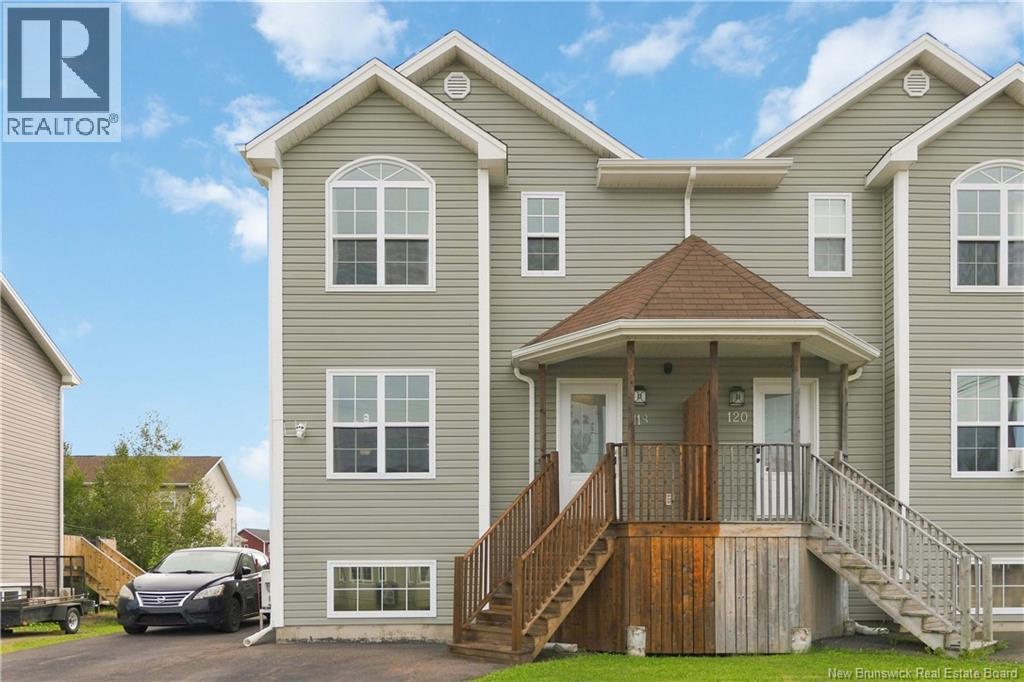
For Sale
118 Coriander Street
Moncton, New Brunswick E1G0R8
$380,000
4 Beds · 3 Baths · Single Family
Updated 2026-09-14 12:25:29+00
Status
For Sale
Bedrooms
4
Bathrooms
3
Interior Size
1980 sqft
MLS®
NB146858
Property Overview
Welcome to this beautiful, well-maintained semi-detached home, ideally located in Monctons popular North End and close to schools, daycares, shopping, highways, and public transportation. Featuring three mini-split heat pumps (one on each level) for efficient year-round comfort and potential energy savings, this spacious home offers a bright and functional layout throughout. The main floor features an open-concept design with a kitchen complete with a centre island and corner pantry, a bright dining area, and a comfortable living room with plenty of windows for natural light. A convenient half bathroom and patio doors provide easy access to the brand-new deck, recently completed, and backyard. Upstairs, youll find three good-sized bedrooms, including a spacious primary bedroom with a large walk-in closet, a family bathroom with double sinks, and a convenient laundry area. The fully finished lower level offers additional living space with a family room, fourth bedroom, full bathroom, and storage area. Outside, enjoy a paved driveway with parking for multiple vehicles, a private backyard, newly completed deck, and storage shed. Move-in ready and thoughtfully maintained, this home offers comfort, space, and convenience - perfect for families looking for a great place to call home! (id:67197)
Key Facts
- Price
- $380,000
- Property Type
- Single Family
- Transaction Type
- For sale
- Bedrooms
- 4
- Bathrooms
- 3
- MLS® Number
- NB146858
- Interior Size
- 1980 sqft
- Ownership Type
- Freehold
Location
118 Coriander Street, Moncton, New Brunswick E1G0R8
Open MapRooms
| Room | Level | Dimensions |
|---|---|---|
| 5pc Bathroom | Second level | X |
| Bedroom | Second level | 9' x 10' |
| Bedroom | Second level | 9' x 10' |
| Bedroom | Second level | 13'10'' x 14'10'' |
| 4pc Bathroom | Basement | X |
| Bedroom | Basement | X |
| Living room | Basement | X |
| Kitchen | Main level | 14' x 17' |
| Living room | Main level | 13' x 17' |
Building Details
- Construction Style
- Semi-detached
- Bedrooms Above Grade
- 3
- Bedrooms Below Grade
- 1
- Bathrooms
- 3
- Cooling
- Heat Pump
- Exterior Finish
- Vinyl
- Fireplace
- No
- Foundation
- Concrete
- Heating
- Baseboard heaters, Heat Pump
- Interior Size
- 1980 sqft
- Stories
- 2
- Water
- Municipal water
Land Details
- Size Total
- 325 m2
- Acreage
- No
- Sewer
- Municipal sewage system
Property Features
- Balcony/Deck/Patio
Ownership Information
- Ownership Type
- Freehold
Agent / Brokerage Contact
Listing Representation
eXp Realty
View REALTOR.ca sourceListing Agent
Nishit Kevadiya
Salesperson
Listing Office
eXp Realty
Book a Showing
Send a note from this page and we will reply about this property.