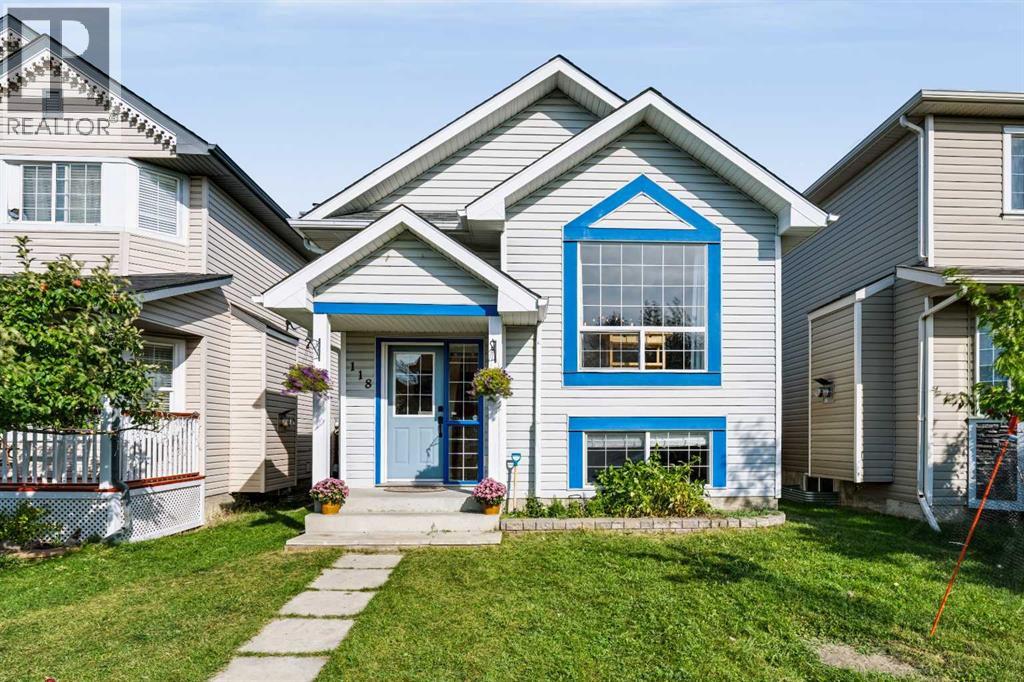
For Sale
118 Cimarron Grove Crescent
Okotoks, Alberta T1S2E2
$505,000
3 Beds · 2 Baths · 2 Parking · Single Family
Updated 2026-09-24 13:17:25+00
Status
For Sale
Bedrooms
3
Bathrooms
2
Interior Size
884 sqft
Parking
2
MLS®
A2341276
Property Overview
Incredible opportunity for first-time buyers, families, or investors! This charming bi-level offers over 1,700 sq ft of developed living space in an ideal locationâjust steps from shopping, dining, parks, walking paths, and major routes. The bright main level features an west-facing living room filled with natural light, a spacious dining area, and a functional kitchen with abundant cabinet and counter space. Two generous bedroomsâincluding a primary suite with a walk-in closetâand a full 4-piece bath complete the main floor.The fully finished basement expands your space with a large rec room and office space, 3rd bedroom, full bath, and flexible space easily converted into a 4th bedroom. Recent updates include a new roof (2021) and new hot water tank (2024) for added peace of mind. Outdoors, enjoy a low-maintenance backyard. The oversized double detached garage is drywalled, insulated, and offers exceptional storage. A move-in ready home packed with value. Book your private showing today! (id:67197)
Key Facts
- Price
- $505,000
- Property Type
- Single Family
- Transaction Type
- For sale
- Bedrooms
- 3
- Bathrooms
- 2
- Parking
- 2
- MLS® Number
- A2341276
- Interior Size
- 884 sqft
- Year Built
- 2003
- Ownership Type
- Freehold
Location
118 Cimarron Grove Crescent, Okotoks, Alberta T1S2E2
Open MapRooms
| Room | Level | Dimensions |
|---|---|---|
| Storage | Basement | 7.33 Ft x 9.50 Ft |
| Recreational, Games room | Basement | 14.25 Ft x 34.00 Ft |
| 3pc Bathroom | Basement | 7.17 Ft x 5.00 Ft |
| Furnace | Basement | 7.17 Ft x 10.75 Ft |
| Storage | Basement | 9.42 Ft x 10.75 Ft |
| Bedroom | Basement | 8.42 Ft x 10.92 Ft |
| Bedroom | Main level | 8.58 Ft x 13.17 Ft |
| Primary Bedroom | Main level | 10.00 Ft x 13.67 Ft |
| 4pc Bathroom | Main level | 7.33 Ft x 4.83 Ft |
| Kitchen | Main level | 7.83 Ft x 10.92 Ft |
| Dining room | Main level | 11.00 Ft x 11.67 Ft |
| Living room | Main level | 11.33 Ft x 13.83 Ft |
Building Details
- Building Type
- House
- Architectural Style
- Bi-level
- Construction Style
- Detached
- Bedrooms Above Grade
- 2
- Bedrooms Below Grade
- 1
- Bathrooms
- 2
- Basement
- Full (Finished)
- Basement Development
- Finished
- Cooling
- None
- Exterior Finish
- Vinyl siding
- Fireplace
- No
- Foundation
- Poured Concrete
- Heating
- Forced air
- Interior Size
- 884 sqft
- Year Built
- 2003
Land Details
- Size Total
- 2962 sqft|0-4,050 sqft
- Size Frontage
- 8.6 m
- Acreage
- No
- Landscape Features
- Lawn
- Amenities Nearby
- Park, Playground, Schools, Shopping
Property Features
- Back lane
- PVC window
- No Smoking Home
- Level
- Park
- Playground
- Schools
- Shopping
Ownership Information
- Ownership Type
- Freehold
Parking & Utilities
Parking
- Parking - 2 spaces
Agent / Brokerage Contact
Listing Representation
2% Realty
View REALTOR.ca sourceListing Agent
Derek Chevrefils
Associate
Listing Office
2% Realty
Book a Showing
Send a note from this page and we will reply about this property.