For Sale
118 101 PARKSIDE DRIVE
Port Moody, British Columbia V3H4W6
$1,399,000
4 Beds · 4 Baths · 2 Parking · Single Family
Updated 2026-09-21 15:01:03+00
Status
For Sale
Bedrooms
4
Bathrooms
4
Interior Size
3462 sqft
Parking
2
MLS®
R3163819
Property Overview
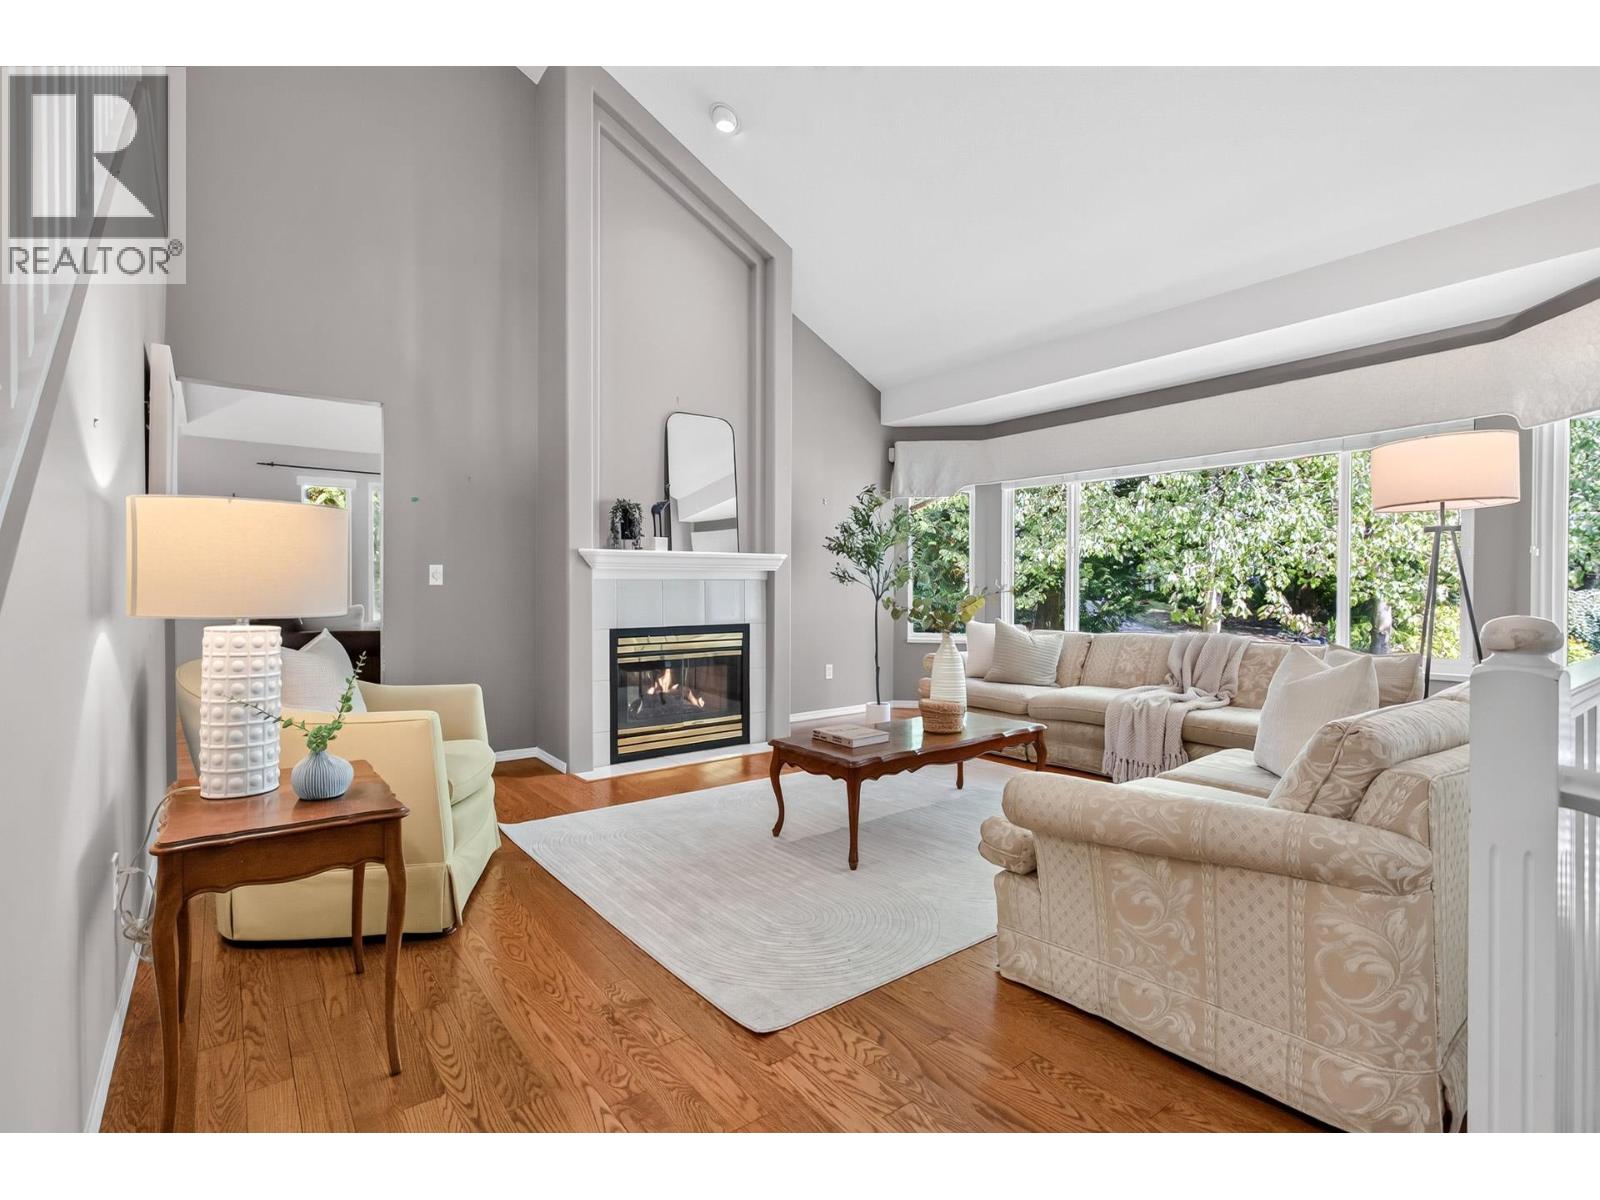
Welcome to this spacious 3,462 sq ft, 3-level executive duplex-style townhome in the highly sought-after Treetops community of Heritage Mountain. Offering a true house-like feel, this impressive home features soaring ceilings, generous room sizes, beautiful hardwood floors, A/C and an abundance of natural light and greenery for growing families & entertainers alike. The popular B plan offers a primary bedroom & laundry room on the main level plus two additional bedrooms upstairs. Downstairs features a 4th bedroom, full bathroom, comfortable sitting area and workshop/storage room. Enjoy easy access to the clubhouse, indoor pool and gym, along with excellent schools, transit, shopping and the charm of Newport Village-all just minutes away. Open House Sunday Sept 20 2:00-4:00 (id:67197)
Key Facts
- Price
- $1,399,000
- Property Type
- Single Family
- Transaction Type
- For sale
- Bedrooms
- 4
- Bathrooms
- 4
- Parking
- 2
- MLS® Number
- R3163819
- Interior Size
- 3462 sqft
- Year Built
- 1991
- Ownership Type
- Strata
Location
118 101 PARKSIDE DRIVE, Port Moody, British Columbia V3H4W6
Open MapBuilding Details
- Building Type
- Row / Townhouse
- Architectural Style
- 2 Level
- Bathrooms
- 4
- Basement
- None (Partially finished)
- Basement Development
- Partially finished
- Cooling
- Air Conditioned
- Fireplace
- No
- Heating Fuel
- Natural gas
- Heating
- Forced air, Heat Pump
- Interior Size
- 3462 sqft
- Year Built
- 1991
Land Details
- Size Total
- 0
- Acreage
- No
- Amenities Nearby
- Golf Course, Marina, Shopping
Property Features
- Central location
- Private setting
- Golf Course
- Marina
- Shopping
- Indoor pool
- Clubhouse
Ownership Information
- Ownership Type
- Strata
Maintenance Information
- Maintenance Fee
- 732.15
- Payment Unit
- Monthly
Parking & Utilities
Parking
- Parking - 2 spaces
Agent / Brokerage Contact
Listing Representation
Royal LePage Sterling Realty
View REALTOR.ca sourceListing Agent
Lorna A Whalen
Listing Office
Royal LePage Sterling Realty
Book a Showing
Send a note from this page and we will reply about this property.