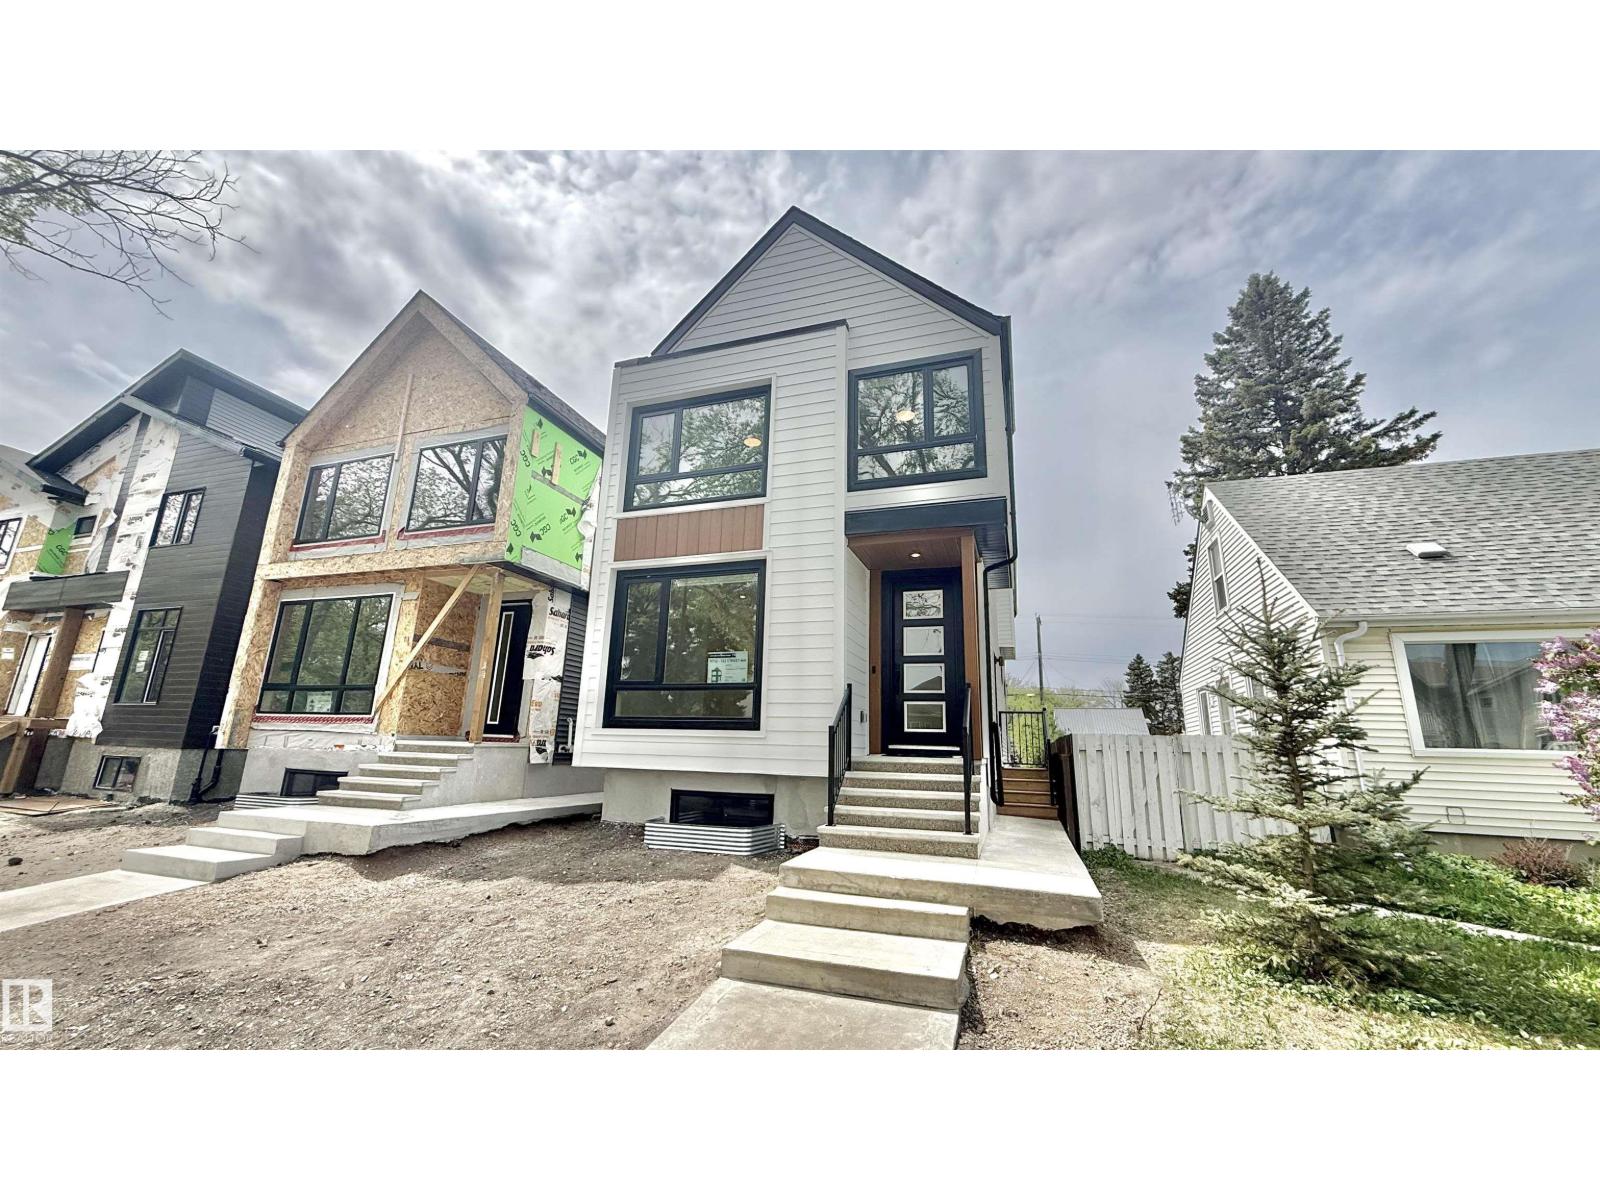
For Sale
11712 122 ST NW NW
Edmonton, Alberta T5M0C3
$689,000
4 Beds · 4 Baths · Single Family
Updated 2026-09-10 21:11:19+00
Status
For Sale
Bedrooms
4
Bathrooms
4
Interior Size
1996 sqft
MLS®
E4508021
Property Overview
Brand new luxury infill in desirable Inglewood! Offering nearly 2,000 sq ft above grade, this thoughtfully designed 2-storey home features a main-floor den, full bath, and an open-concept living area highlighted by a stunning 100 LED fireplace and chef-inspired kitchen with premium KitchenAid appliances, a Bosch 800 Series 36â dual-fuel professional range, custom cabinetry, and waterfall quartz island. Herringbone engineered hardwood and 8â doors add timeless elegance throughout. Upstairs offers 4 bedrooms and 4 full baths, including 2 primary suitesâideal for larger or multigenerational families. The unfinished basement features a separate side entrance for future development. Situated on a rare 148-ft deep lot with huge backyard, this home also includes a Hardie board front elevation, glass railings, rear deck, and oversized detached double garage. Designed for modern living with quality craftsmanship and attention to detail throughout. Minutes to Downtown, NAIT, schools, shopping, parks, and transit. (id:67197)
Key Facts
- Price
- $689,000
- Property Type
- Single Family
- Transaction Type
- For sale
- Bedrooms
- 4
- Bathrooms
- 4
- MLS® Number
- E4508021
- Interior Size
- 1996 sqft
- Year Built
- 2025
- Ownership Type
- Freehold
Location
11712 122 ST NW NW, Edmonton, Alberta T5M0C3
Open MapRooms
| Room | Level | Dimensions |
|---|---|---|
| Living room | Main level | Measurements not available |
| Dining room | Main level | Measurements not available |
| Kitchen | Main level | Measurements not available |
| Den | Main level | Measurements not available |
| Primary Bedroom | Upper Level | Measurements not available |
| Bedroom 2 | Upper Level | Measurements not available |
| Bedroom 3 | Upper Level | Measurements not available |
| Bedroom 4 | Upper Level | Measurements not available |
Building Details
- Building Type
- House
- Construction Style
- Detached
- Bathrooms
- 4
- Basement
- Full (Unfinished)
- Basement Development
- Unfinished
- Fireplace
- No
- Heating
- Forced air
- Interior Size
- 1996 sqft
- Stories
- 2
- Year Built
- 2025
Land Details
- Size Total
- 327.27 m2
- Acreage
- No
- Amenities Nearby
- Playground, Public Transit, Schools, Shopping
Property Features
- Flat site
- Lane
- No Animal Home
- No Smoking Home
- Playground
- Public Transit
- Schools
- Shopping
- Deck
Ownership Information
- Ownership Type
- Freehold
Agent / Brokerage Contact
Listing Representation
MaxWell Polaris
View REALTOR.ca sourceListing Agent
Weisheng Zhao
Associate
Listing Office
MaxWell Polaris
Book a Showing
Send a note from this page and we will reply about this property.