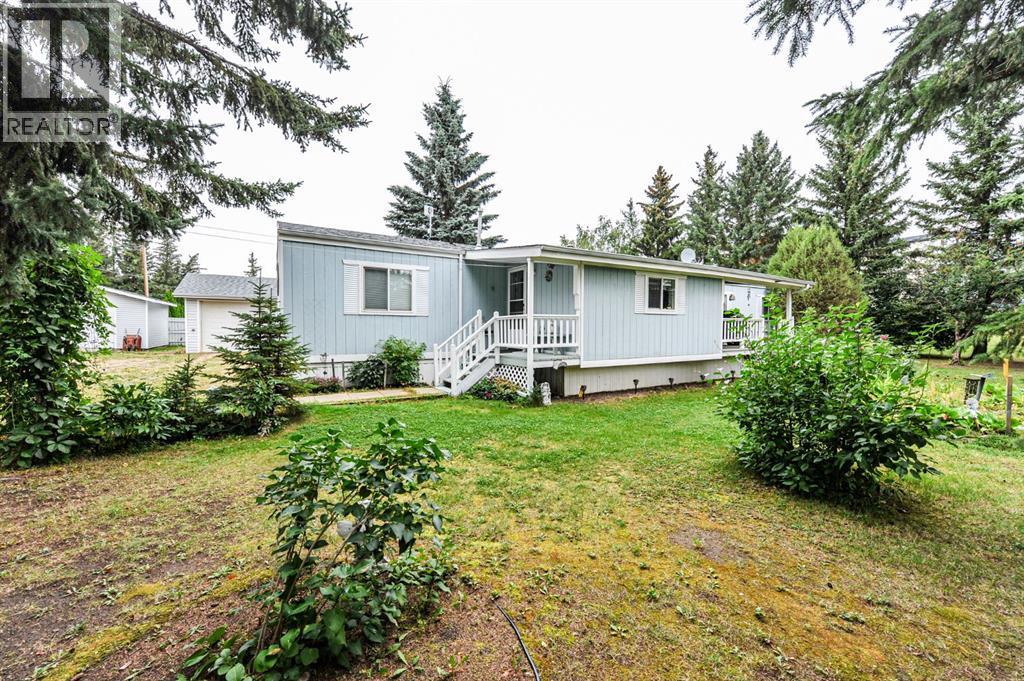
For Sale
117 Railway Avenue
Rosalind, Alberta T0B3Y0
$189,000
3 Beds · 2 Baths · 1 Parking · Single Family
Updated 2026-09-04 21:07:34+00
Status
For Sale
Bedrooms
3
Bathrooms
2
Interior Size
1248 sqft
Parking
1
MLS®
A2342506
Property Overview
Welcome home to this well-appointed 1,248 sq. ft. single-wide mobile home, offering a comfortable open-concept layout and plenty of room for both living and hobbies. The bright open-concept living and kitchen area creates a welcoming space for entertaining or relaxing, complete with a cozy fireplace and durable vinyl plank flooring. The home features 3 bedrooms and 1.5 bathrooms, providing plenty of space for the family. A large front entryway adds valuable storage and functionality, with the added bonus of a cold roomâperfect for extra food storage, preserves, or seasonal items. The home also comes with a brand-new washer and dryer. One of the standout features of this property is the impressive 24' x 40' heated and insulated garage/workshop. The building includes a single-car garage as well as a spacious 23' x 26' workshop, offering excellent space for projects, storage, hobbies, or working on vehicles year-round. Situated on two lots, the property offers plenty of outdoor space and privacy, surrounded by mature trees. Enjoy the established garden, additional storage shed, and generous yard space. With a spacious home, exceptional garage/workshop, two lots, and mature landscaping, this property offers a great combination of comfort, functionality, and outdoor space. (id:67197)
Key Facts
- Price
- $189,000
- Property Type
- Single Family
- Transaction Type
- For sale
- Bedrooms
- 3
- Bathrooms
- 2
- Parking
- 1
- MLS® Number
- A2342506
- Interior Size
- 1248 sqft
- Year Built
- 1994
- Ownership Type
- Freehold
Location
117 Railway Avenue, Rosalind, Alberta T0B3Y0
Open MapRooms
| Room | Level | Dimensions |
|---|---|---|
| Other | Main level | 14.75 Ft x 12.83 Ft |
| Living room | Main level | 12.92 Ft x 14.75 Ft |
| Other | Main level | 11.25 Ft x 9.42 Ft |
| 4pc Bathroom | Main level | .00 Ft x .00 Ft |
| Primary Bedroom | Main level | 13.33 Ft x 11.75 Ft |
| 2pc Bathroom | Main level | .00 Ft x .00 Ft |
| Bedroom | Main level | 9.75 Ft x 9.25 Ft |
| Bedroom | Main level | 9.25 Ft x 8.83 Ft |
Building Details
- Building Type
- Manufactured Home
- Architectural Style
- Mobile Home
- Construction Style
- Detached
- Bedrooms Above Grade
- 3
- Bedrooms Below Grade
- 0
- Bathrooms
- 2
- Basement
- None
- Cooling
- None
- Exterior Finish
- Vinyl siding
- Fireplace
- Yes
- Fireplaces
- 1
- Foundation
- See Remarks
- Heating
- Other, Forced air
- Interior Size
- 1248 sqft
- Stories
- 1
- Year Built
- 1994
Land Details
- Size Total
- 13820 sqft|10,890 - 21,799 sqft (1/4 - 1/2 ac)
- Size Frontage
- 38 m
- Size Depth
- 30 m
- Acreage
- No
- Landscape Features
- Fruit trees, Garden Area, Lawn
- Amenities Nearby
- Playground
Property Features
- Treed
- Playground
- Workshop
- Shed
- Deck
Ownership Information
- Ownership Type
- Freehold
Parking & Utilities
Parking
- Parking - 1 space
Agent / Brokerage Contact
Listing Representation
RE/MAX Real Estate (Edmonton) Ltd.
View REALTOR.ca sourceListing Agent
Katie Hauser
Associate
Listing Office
RE/MAX Real Estate (Edmonton) Ltd.
Book a Showing
Send a note from this page and we will reply about this property.