For Sale
117 - 4800 HIGHWAY 7
Vaughan (East Woodbridge), Ontario L4L1H8
$948,000
3 Beds · 3 Baths · 2 Parking · Single Family
Updated 2026-08-28 18:33:18+00
Status
For Sale
Bedrooms
3
Bathrooms
3
Interior Size
1000 - 1199 sqft
Parking
2
MLS®
N13721174
Property Overview
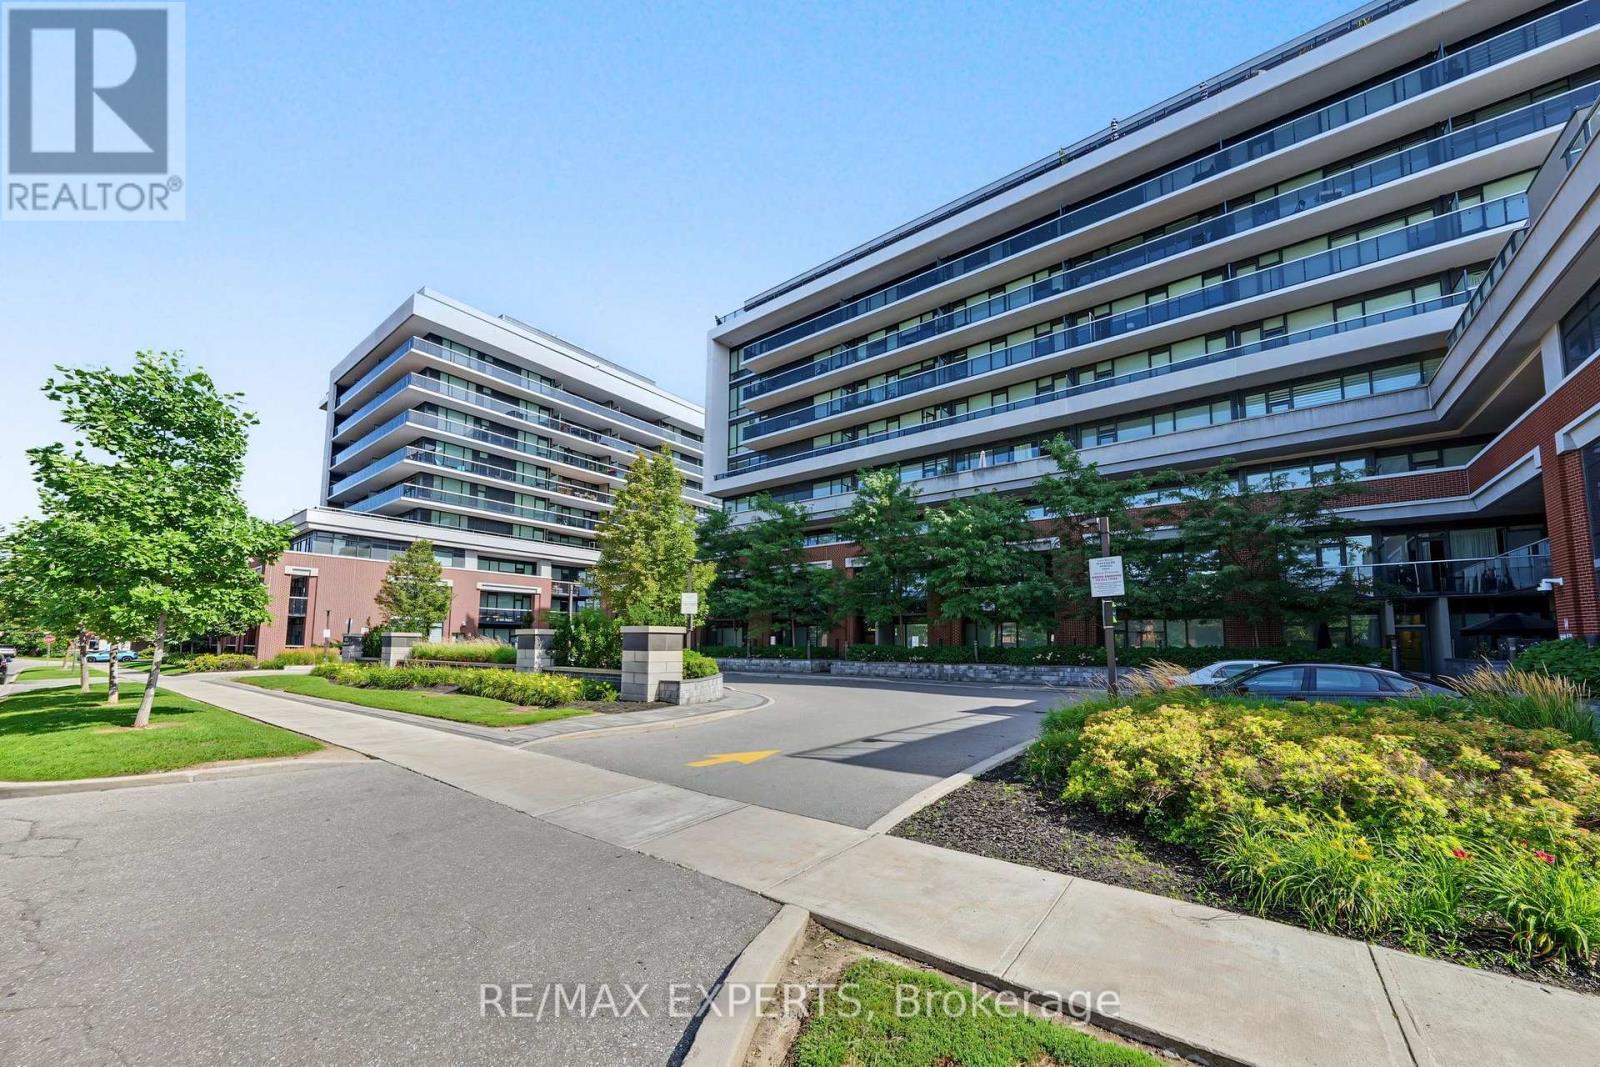
Welcome to this stunning ground floor suite in one of vaughn's most desirable boutique condominium communities. This spacious 2 bed plus den, 3 bathroom unit offers modern open concept layout designed for comfortable living and entertaining. The stylish kitchen features full size stainless steel appliances quartz counter tops a centre island and ample storage, seamlessly flowing into the bright living and dining areas. Enjoy the convenience of direct access to highway 7 making commuting and everyday travel effortless. residents have access to exceptional building amenities, including a rooftop outdoor pool BBQ area, Children's playground, fully equipped fitness centre, and sauna. An exceptional opportunity to own in a highly sought after building offering luxury, convenience, and lifestyle in the heart of vaughan. (id:67197)
Key Facts
- Price
- $948,000
- Property Type
- Single Family
- Transaction Type
- For sale
- Bedrooms
- 3
- Bathrooms
- 3
- Parking
- 2
- MLS® Number
- N13721174
- Interior Size
- 1000 - 1199 sqft
- Ownership Type
- Condominium/Strata
Location
117 - 4800 HIGHWAY 7, Vaughan (East Woodbridge), Ontario L4L1H8
Open MapRooms
| Room | Level | Dimensions |
|---|---|---|
| Kitchen | Main level | 3.62 m x 3.4 m |
| Dining room | Main level | 3.15 m x 2.27 m |
| Living room | Main level | 4.31 m x 3.84 m |
| Primary Bedroom | Main level | 5.65 m x 3.03 m |
| Bedroom 2 | Main level | 4.25 m x 2.92 m |
| Den | Main level | 3.63 m x 3.7 m |
Building Details
- Architectural Style
- Multi-level
- Bedrooms Above Grade
- 2
- Bedrooms Below Grade
- 1
- Bathrooms
- 3
- Basement
- None
- Cooling
- Central air conditioning
- Exterior Finish
- Brick
- Fireplace
- No
- Foundation
- Poured Concrete
- Heating Fuel
- Natural gas
- Heating
- Forced air
- Interior Size
- 1000 - 1199 sqft
Land Details
- Acreage
- No
- Amenities Nearby
- Hospital, Park, Place of Worship, Public Transit, Schools
Property Features
- Flat site
- Carpet Free
- In suite Laundry
- Guest Suite
- Sauna
- Hospital
- Park
- Place of Worship
- Public Transit
- Schools
- Outdoor pool
- Playground
- Patio(s)
Ownership Information
- Ownership Type
- Condominium/Strata
Maintenance Information
- Maintenance Fee
- 987.69
- Maintenance Fee Type
- Heat, Water, Common Area Maintenance, Parking
- Payment Unit
- Monthly
Agent / Brokerage Contact
Listing Representation
RE/MAX EXPERTS
View REALTOR.ca sourceListing Agent
SANDRA D'ELIA
Salesperson
Listing Office
RE/MAX EXPERTS
Book a Showing
Send a note from this page and we will reply about this property.