For Rent
1169 GARNER Road E Unit# 83
Ancaster, Ontario L9G0G8
Contact for pricing
3 Beds · 3 Baths · 2 Parking · Single Family
Updated 2026-08-18 02:08:51+00
Status
For Rent
Bedrooms
3
Bathrooms
3
Interior Size
1364 sqft
Parking
2
MLS®
40855514
Property Overview
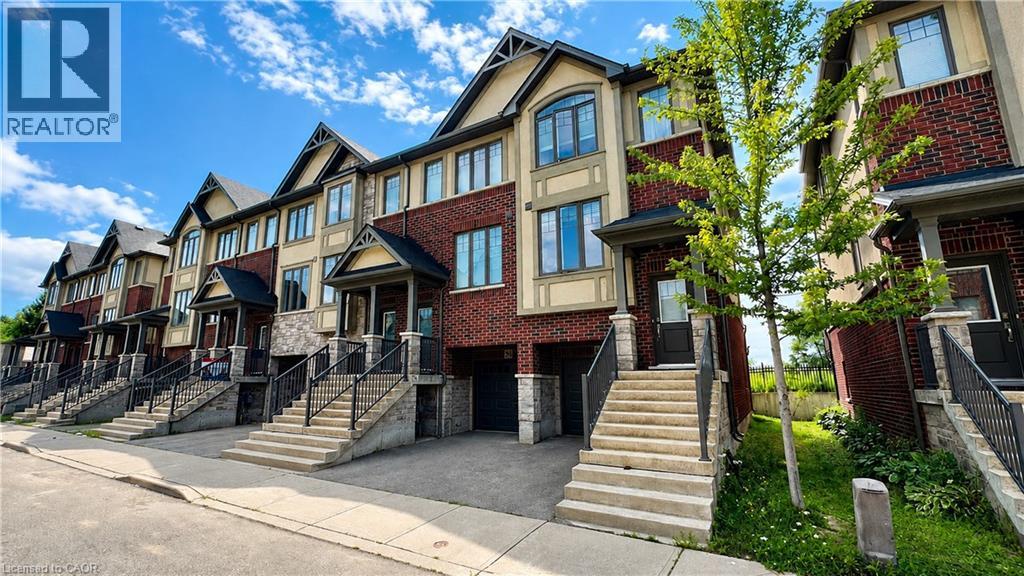
Beautiful End Unit Townhouse in a Very Quiet Community in the Heart of Ancaster!! Like-NEW Condition. Few Minutes to The Famous Meadowlands Power Centre, and Close to Highway Access. Walking Distance to Schools & Bus Stops. Backing onto Green Space for Complete Privacy. Open Concept, 9' Ceiling, Hardwood Floors, Stainless Steel Appliances, Granite Countertops, Backsplash, and Laundry on Main Floor. 3 Bedrooms, 2.5 Bathrooms, Ensuite, Walk-in closet. Finished Walkout Lower Level with access to the Garage. Close to all Amenities, just waiting for you to call Home! (id:67197)
Key Facts
- Price
- Contact for pricing
- Property Type
- Single Family
- Transaction Type
- For rent
- Bedrooms
- 3
- Bathrooms
- 3
- Parking
- 2
- MLS® Number
- 40855514
- Interior Size
- 1364 sqft
- Year Built
- 2018
- Ownership Type
- Freehold
Location
1169 GARNER Road E Unit# 83, Ancaster, Ontario L9G0G8
Open MapRooms
| Room | Level | Dimensions |
|---|---|---|
| 4pc Bathroom | Second level | 8'0'' x 5'0'' |
| Bedroom | Second level | 9'0'' x 7'0'' |
| Bedroom | Second level | 9'0'' x 7'0'' |
| 4pc Bathroom | Second level | 8'0'' x 5'0'' |
| Primary Bedroom | Second level | 13'2'' x 9'0'' |
| Recreation room | Lower level | 11'0'' x 8'0'' |
| 2pc Bathroom | Main level | 5'0'' x 3'0'' |
| Laundry room | Main level | 4'0'' x 4'0'' |
| Eat in kitchen | Main level | 12'0'' x 15'0'' |
| Living room | Main level | 14'6'' x 12'0'' |
Building Details
- Building Type
- Row / Townhouse
- Construction Style
- Attached
- Bedrooms Above Grade
- 3
- Bedrooms Below Grade
- 0
- Bathrooms
- 3
- Basement
- Full (Finished)
- Basement Development
- Finished
- Cooling
- Central air conditioning
- Exterior Finish
- Brick, Stone, Stucco
- Fireplace
- No
- Foundation
- Poured Concrete
- Heating Fuel
- Natural gas
- Heating
- Forced air
- Interior Size
- 1364 sqft
- Stories
- 3
- Water
- Municipal water
- Year Built
- 2018
Land Details
- Size Frontage
- 21 ft
- Size Depth
- 69 ft
- Acreage
- No
- Sewer
- Municipal sewage system
- Amenities Nearby
- Golf Nearby, Hospital, Park, Place of Worship, Public Transit, Schools
Property Features
- Balcony
- No Pet Home
- Automatic Garage Door Opener
- Golf Nearby
- Hospital
- Park
- Place of Worship
- Public Transit
- Schools
- Water Heater
Ownership Information
- Ownership Type
- Freehold
- Lease
- 2800.00
Maintenance Information
- Maintenance Fee Type
- Insurance
Agent / Brokerage Contact
Listing Representation
Right at Home Realty
View REALTOR.ca sourceListing Agent
Mina Hanna
Salesperson
Listing Office
Right at Home Realty
Book a Showing
Send a note from this page and we will reply about this property.