For Sale
1168 BAIRD STREET
London North (North M), Ontario N6H0G5
$729,900
3 Beds · 3 Baths · 4 Parking · Single Family
Updated 2026-09-22 15:21:22+00
Status
For Sale
Bedrooms
3
Bathrooms
3
Interior Size
1500 - 2000 sqft
Parking
4
MLS®
X13746094
Property Overview
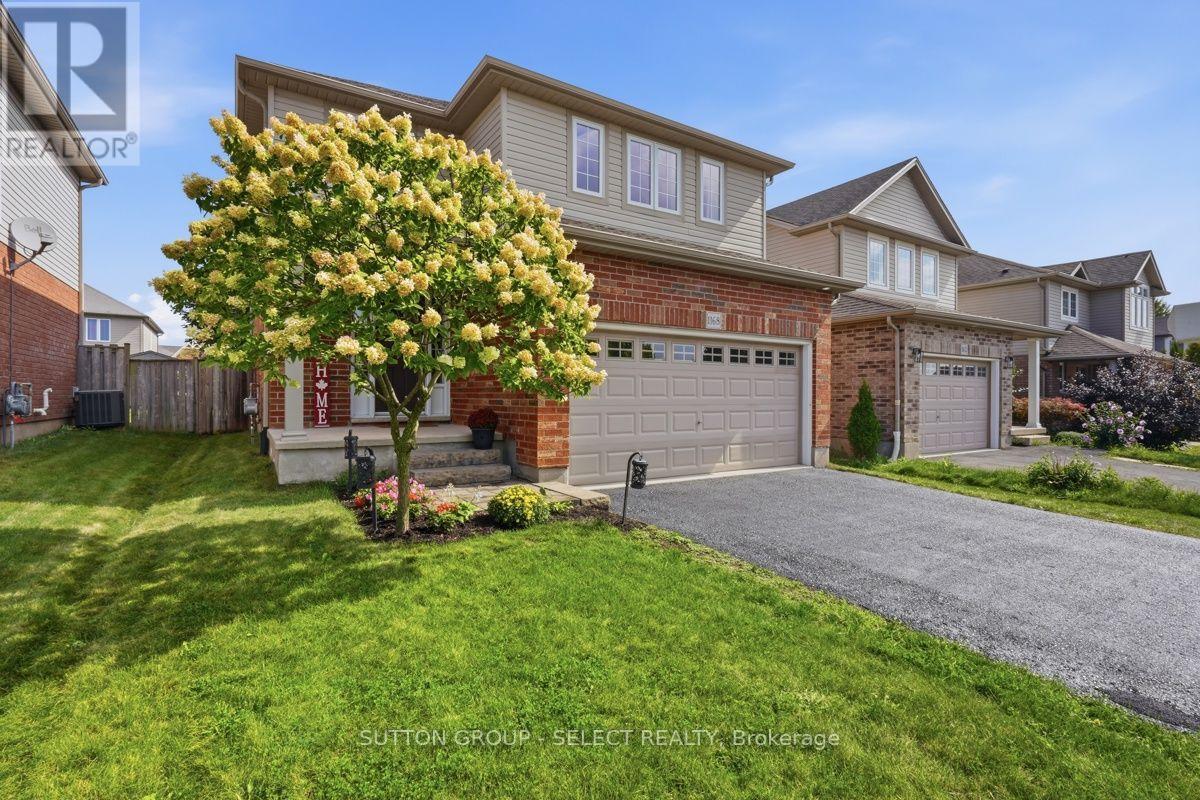
Welcome to this beautifully designed open concept home in a family friendly neighbourhood. Ideally located close to parks and everyday amenities. The bright main level is made for gathering, with spacious living and dining areas that transition seamlessly into the heart of the home. In the lower level an inviting family room with cozy fireplace creates the perfect setting for quiet evenings, and memorable time with family and friends. And an added bonus of a roughed in 3 piece bathroom! Upstairs are three generous sized bedrooms including a primary bedroom with ensuite and walk in closet, and a convenient second floor laundry. Out back is a large wood deck, plenty of grass space and a fully fenced yard. (id:67197)
Key Facts
- Price
- $729,900
- Property Type
- Single Family
- Transaction Type
- For sale
- Bedrooms
- 3
- Bathrooms
- 3
- Parking
- 4
- MLS® Number
- X13746094
- Interior Size
- 1500 - 2000 sqft
- Ownership Type
- Freehold
Location
1168 BAIRD STREET, London North (North M), Ontario N6H0G5
Open MapRooms
| Room | Level | Dimensions |
|---|---|---|
| Primary Bedroom | Second level | 5.25 m x 3.98 m |
| Bedroom 2 | Second level | 3.33 m x 3.58 m |
| Bedroom 3 | Second level | 3.2 m x 3.75 m |
| Laundry room | Second level | 2.72 m x 1.65 m |
| Utility room | Lower level | 3.41 m x 4.46 m |
| Cold room | Lower level | 2.57 m x 2.07 m |
| Family room | Lower level | 8.07 m x 6.41 m |
| Office | Lower level | 3.2 m x 3.75 m |
| Utility room | Lower level | 3.33 m x 2.27 m |
| Kitchen | Main level | 3.95 m x 3.04 m |
| Foyer | Main level | 4.41 m x 4.12 m |
| Dining room | Main level | 3.95 m x 3.36 m |
| Living room | Main level | 4.12 m x 3.75 m |
Building Details
- Building Type
- House
- Construction Style
- Detached
- Bedrooms Above Grade
- 3
- Bathrooms
- 3
- Basement
- N/A (Finished)
- Basement Development
- Finished
- Cooling
- Central air conditioning
- Exterior Finish
- Brick, Vinyl siding
- Fireplace
- Yes
- Fireplaces
- 1
- Foundation
- Poured Concrete
- Heating Fuel
- Natural gas
- Heating
- Forced air
- Interior Size
- 1500 - 2000 sqft
- Stories
- 2
- Water
- Municipal water
Land Details
- Size Frontage
- 36 ft ,2 in
- Size Depth
- 112 ft ,7 in
- Acreage
- No
- Sewer
- Sanitary sewer
- Amenities Nearby
- Public Transit
Property Features
- Sump Pump
- Public Transit
- Water Heater
Ownership Information
- Ownership Type
- Freehold
Parking & Utilities
Utilities
- Cable - Installed
- Electricity - Installed
- Sewer - Installed
Agent / Brokerage Contact
Listing Representation
SUTTON GROUP - SELECT REALTY
View REALTOR.ca sourceListing Agent
MORAG MCLEAN
Salesperson
Listing Office
SUTTON GROUP - SELECT REALTY
Book a Showing
Send a note from this page and we will reply about this property.